Skip main navigation
Sold for $2,100,000
  • $2,100,000

    31 Tall Pines Drive #3, Breckenridge, CO 80424

    4beds
    2,522sqft
    Townhouse
    Built in 1996
    -- sqft lot
    $2,092,600 Zestimate®
    $833/sqft
    $5,568 Estimated rent

    Home value

    $2,092,600

    $1.93M - $2.26M

    $5,568/mo

    Zestimate® history
    Loading
    Loading...

    Owner options

    List your home for rent

    $5,568/mo

    Rent Zestimate®

    Find your next renter with Zillow Rental Manager. Plus, with online applications, you can quickly screen prospective tenants – for free.

    Learn more

    $5,568/mo

    Rent Zestimate®

    Refinance and save

    $10,036/mo

    Est. payment

    Refinancing to a lower rate could help reduce your monthly payments and save thousands over the life of the loan.

    See today's rates

    $10,036/mo

    Est. payment

    Explore your selling options

    Work with a Zillow partner agent

    Leverage their expertise and Zillow's premium Showcase listings to get your home seen by more buyers.

    Get started

    List with your own agent

    Get your home in front of millions of buyers by listing it on Zillow.

    Learn how to do it

    Sell it yourself

    Take full control of how buyers see your home on Zillow by listing For Sale by Owner (FSBO).

    List your home

    What's special

    Private hot tubGas stoveGranite counter topsNew bathroomsOversized main bedroomStorage cabinets
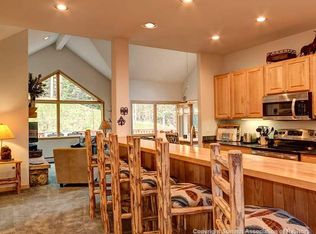
    Wonderful end unit gives you all of the privacy and the feel of living in the woods! Ski to the back deck from the 4 OClock ski run or walk to the slopes. Soak in the private hot tub after a long day and enjoy the peace. Over $140k in remodeling including new bathrooms, flooring, fireplace, hot tub, storage cabinets, granite counter tops, gas stove, washer/ dryer, and so much more. New boiler and water storage tank in 2023. Exterior remodel in 2017 which included 7 layer stucco and a new cold roof. Well run HOA and low dues. Enjoy the abundant wildlife from your living room, including moose, fox, bear and bunnies. It is an easy walk to town in the summer down the ski run. The over sized main bedroom is at the top of the stairs and enjoys a walk in closet as well as a 5 piece bathroom with a fabulous soaking tub with a view. The bottom floor bedroom can stay the Man Cave, or put bunkbeds in it. 2 more bedrooms on the main floor should accommodate everyone! Attached 1 car garage, and lots of extra storage and closet space. This beautiful townhome is ready for your family to make memories!

    Zillow last checked:

    Listing updated:

    Listed by:

    Erika B Schmidt 970-409-9236,

    Peak Mountain Real Estate LLC

    Bought with:

    Tony Giacone, 100003739

    Keller Williams Top Of The Rockies

    Source: REcolorado as distributed by MLS GRID,MLS#: 9601655MLS Logo

    Facts & features

    Interior

    Bedrooms & bathrooms
    • Bedrooms: 4
    • Bathrooms: 4
    • Full bathrooms: 2
    • 3/4 bathrooms: 2
    • Main level bathrooms: 2
    • Main level bedrooms: 2
    Bedroom
    • Level: Main
    Bedroom
    • Level: Main
    Bedroom
    • Description: Extra Large W Walk In Closet And 5 Piece Bath
    • Level: Upper
    Bedroom
    • Description: Currently The Man Cave
    • Level: Lower
    Bathroom
    • Level: Main
    Bathroom
    • Level: Main
    Bathroom
    • Description: Large 5 Piece Bathroom
    • Level: Upper
    Bathroom
    • Level: Lower
    Dining room
    • Level: Main
    Kitchen
    • Level: Main
    Living room
    • Level: Main
    Office
    • Description: It Is On The Stair Landing That Was Added To Sq Ft
    • Level: Upper
    Heating
    • Baseboard, Hot Water, Natural Gas
    Cooling
    • None
    Appliances
    • Included: Dishwasher, Disposal, Dryer, Microwave, Oven, Refrigerator, Self Cleaning Oven, Washer
    • Laundry: In Unit, Laundry Closet
    Features
    • Eat-in Kitchen, Five Piece Bath, Granite Counters, High Ceilings, High Speed Internet, Kitchen Island, Open Floorplan, Vaulted Ceiling(s), Walk-In Closet(s)
    • Flooring: Carpet, Stone, Tile, Vinyl
    • Windows: Double Pane Windows, Window Coverings
    • Has basement: No
    • Number of fireplaces: 1
    • Fireplace features: Gas, Living Room
    • Common walls with other units/homes: End Unit
    Interior area
    • Total structure area: 2,522
    • Total interior livable area: 2,522 sqft
    • Finished area above ground: 1,862

    Property

    Parking
    • Total spaces: 1
    • Parking features: Heated Garage
    • Attached garage spaces: 1
    Features
    • Levels: Tri-Level
    • Entry location: Stairs
    • Patio & porch: Deck, Wrap Around
    • Exterior features: Rain Gutters
    • Has spa: Yes
    • Spa features: Spa/Hot Tub, Heated
    • Fencing: None
    Lot
    • Features: Borders National Forest, Greenbelt, Landscaped, Master Planned, Mountainous, Near Public Transit, Near Ski Area, Open Space, Sprinklers In Front
    Details
    • Parcel number: 6502228
    • Zoning: B10
    • Special conditions: Standard
    • Other equipment: Satellite Dish

    Construction

    Type & style
    • Home type: Townhouse
    • Property subtype: Townhouse
    • Attached to another structure: Yes
    Materials
    • Frame, Stucco
    • Foundation: Slab
    • Roof: Fiberglass
    Condition
    • Updated/Remodeled
    • Year built: 1996

    Utilities & green energy

    • Sewer: Public Sewer
    • Water: Public
    • Utilities for property: Cable Available, Electricity Connected, Internet Access (Wired), Natural Gas Connected, Phone Available, Phone Connected

    Community & HOA

    Community
    • Subdivision: Pines At 4 O'Clock
    HOA
    • Has HOA: Yes
    • Services included: Cable TV, Reserve Fund, Irrigation, Maintenance Grounds, Maintenance Structure, Road Maintenance, Sewer, Snow Removal, Trash, Water
    • HOA fee: $615 monthly
    • HOA name: Woodwinds Property Management
    • HOA phone: 970-453-0458
    Location
    • Region: Breckenridge

    Financial & listing details

    • Price per square foot: $833/sqft
    • Annual tax amount: $9,112
    • Date on market: 3/14/2024
    • Listing terms: 1031 Exchange,Cash,Conventional
    • Exclusions: Tbd, Furniture In The 2 Main Level Guest Bedrooms Stays To Start With.
    • Ownership: Individual
    • Electric utility on property: Yes
    • Road surface type: Paved

    Price history

    DateEventPrice
    7/10/2026Sold$2,100,000-10.6%$833/sqft
    Source: REcolorado as distributed by MLS GRID #9601655 Report a problem
    6/8/2026Pending sale$2,350,000$932/sqft
    Source: REcolorado as distributed by MLS GRID #9601655 Report a problem
    1/28/2026Price change$2,350,000-4.1%$932/sqft
    Source: REcolorado as distributed by MLS GRID #9601655 Report a problem
    12/15/2025Listed for sale$2,450,000$971/sqft
    Source: REcolorado as distributed by MLS GRID #9601655 Report a problem
    6/6/2025Listing removed$2,450,000$971/sqft
    Source: REcolorado as distributed by MLS GRID #9601655 Report a problem
    5/31/2025Price change$2,450,000-2%$971/sqft
    Source: REcolorado as distributed by MLS GRID #9601655 Report a problem
    1/11/2025Price change$2,500,000-3.8%$991/sqft
    Source: REcolorado as distributed by MLS GRID #9601655 Report a problem
    8/2/2024Price change$2,600,000-3.7%$1,031/sqft
    Source: REcolorado as distributed by MLS GRID #9601655 Report a problem
    3/14/2024Listed for sale$2,700,000$1,071/sqft
    Source: REcolorado as distributed by MLS GRID #9601655 Report a problem

    Public tax history

    Tax history is unavailable.

    Neighborhood: 80424

    Nearby schools

    GreatSchools rating
    Schools provided by the listing agent
    • Elementary: Breckenridge
    • Middle: Summit
    • High: Summit
    • District: Summit RE-1

    Source: REcolorado as distributed by MLS GRID. This data may not be complete. We recommend contacting the local school district to confirm school assignments for this home.

    Sell for more on Zillow
    Get a Zillow Showcase℠ listing at no additional cost and you could sell for .
    $2,092,600
    2% more
    +$41,852
    With Zillow Showcase(estimated)
    $2,134,452