Skip main navigation
Off market
  • $3,003,700

    31 Tall Pines Dr, Weston, CT 06883

    7beds
    8,473sqft
    SingleFamily
    Built in 1997
    2.01 Acres Lot
    $3,003,700 Zestimate®
    $355/sqft
    $7,905 Estimated rent

    Home value

    $3,003,700

    $2.73M - $3.33M

    $7,905/mo

    Zestimate® history
    Loading
    Loading...

    Owner options

    List your home for rent

    $7,905/mo

    Rent Zestimate®

    Find your next renter with Zillow Rental Manager. Plus, with online applications, you can quickly screen prospective tenants – for free.

    Learn more

    $7,905/mo

    Rent Zestimate®

    Refinance and save

    $16,929/mo

    Est. payment

    Refinancing to a lower rate could help reduce your monthly payments and save thousands over the life of the loan.

    See today's rates

    $16,929/mo

    Est. payment

    Explore your selling options

    Work with a Zillow partner agent

    Leverage their expertise and Zillow's premium Showcase listings to get your home seen by more buyers.

    Get started

    List with your own agent

    Get your home in front of millions of buyers by listing it on Zillow.

    Learn how to do it

    Sell it yourself

    Take full control of how buyers see your home on Zillow by listing For Sale by Owner (FSBO).

    List your home

    What's special

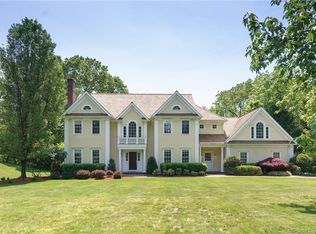
    Everything youve been looking for is right here! 7BR 5.5 baths on 2 private acres w a beautiful free-form heated pool that fits organically into the exquisitely landscaped grounds completed by a Bluestone Patio & new Trellis. Updates: Lifetronic Security, Lighting & Sound System, new Kitchen in white quartzite, Custom cabinetry in white w Emtek h'ware, Sub Zero/Wolf appl.& lighting by Klaffs. Pantry & Mud Room-3 Car Garage. Bright & open Family Rm w 20' ceilings, a wall of windows w Plantation Blinds, Stone Fireplace & Built Ins. Formal Sitting/Sunroom w French Doors to Covered Porch w Bluestone Floor. Formal Dining Room, Sitting Room with Onyx fireplace, vaulted ceiling. The Main Floor also features a Guest Suite. Sprawling Master Suite w its own Sitting Room, 2 stunning Restoration Hardware Halo chandeliers, & 2 large W-In closets w separate cedar closets!. The Master Bath feat. heated floors, a vaulted ceiling, gorgeous copper tub. Big walk in Steam Shower & matching vanities w light up mirrors. Walls are a grass cloth & there's plenty of natural light. 4 Add. BRs & 2 Full Baths on this floor. Downstairs on the Lower Level, which has gorgeous glass sliders to the back yard, there's an in-law apt. & rec. room w built in sound, wet bar, separate gaming arcade & Gym 3rd fl walk up attic can be finished, offers a ton of storage. The grounds of this home are stunning! UNDERGROUND UTILITIES-WHOLE HOME BACKUP GENERATOR-EV CHARGER-FIBER OPTIC ON STREET-NATURAL GAS- PUBLIC WATER - Hot water heater is less than 5 years old - pool pump Installed May 2022 - all A/C units have been replaced in last 10 years - heating units have had major service / upgrades from Gault around 2018 (new duct work and new furnace) - New Whole Home Backup Generator (Nat Gas) installed 2015 - Heat and Hot Water; over the last 12 months bills to Southern CT Gas were 3900

    This property is off market, which means it's not currently listed for sale or rent on Zillow. This may be different from what's available on other websites or public sources.

    Facts & features

    Interior

    Bedrooms & bathrooms
    • Bedrooms: 7
    • Bathrooms: 6
    • Full bathrooms: 5
    • 1/2 bathrooms: 1
    Heating
    • Forced air, Gas
    Cooling
    • Central
    Appliances
    • Included: Washer
    Features
    • Basement: Unfinished
    • Has fireplace: Yes
    Interior area
    • Total interior livable area: 8,473 sqft

    Property

    Parking
    • Total spaces: 3
    • Parking features: Garage - Attached
    Features
    • Exterior features: Wood
    Lot
    • Size: 2.01 Acres
    Details
    • Parcel number: WSTNM27B3L87

    Construction

    Type & style
    • Home type: SingleFamily
    • Architectural style: Colonial
    Materials
    • Frame
    • Roof: Shake / Shingle
    Condition
    • Year built: 1997

    Community & HOA

    Location
    • Region: Weston

    Financial & listing details

    • Price per square foot: $355/sqft
    • Tax assessed value: $1,690,640
    • Annual tax amount: $40,406

    Price history

    DateEventPrice
    6/30/2022Sold$2,200,000$260/sqft
    Source: Smart MLS #170480636 Report a problem
    6/2/2022Contingent$2,200,000$260/sqft
    Source: Smart MLS #170480636 Report a problem
    5/27/2022Listed for sale$2,200,000$260/sqft
    Source: William Raveis Real Estate, Mortgage & Insurance #170480636 Report a problem
    5/26/2022Pending sale$2,200,000$260/sqft
    Source: William Raveis Real Estate, Mortgage & Insurance #170480636 Report a problem
    5/2/2022Listed for sale$2,200,000+486.7%$260/sqft
    Source: Smart MLS #170480636 Report a problem
    4/2/1997Sold$375,000$44/sqft
    Source: Public Record Report a problem

    Public tax history

    YearProperty taxesTax assessment
    2025$40,406 +1.8%$1,690,640
    2024$39,679 -6.5%$1,690,640 +31.7%
    2023$42,430 +12.3%$1,283,430 +12%
    2022$37,788 +0.2%$1,146,120
    2021$37,730 +1.7%$1,146,120
    2020$37,100 $1,146,120
    2019$37,100 -2.3%$1,146,120 -11.3%
    2018$37,960 +1.7%$1,291,600
    2017$37,340 +1.2%$1,291,600
    2016$36,888 -0.4%$1,291,600
    2015$37,030 +1.5%$1,291,600
    2014$36,475 +3.9%$1,291,600 -12.1%
    2013$35,116 -0.5%$1,469,900
    2012$35,307 +0.3%$1,469,900
    2011$35,189 -7.2%$1,469,900 -7.5%
    2010$37,916 +1.1%$1,589,100
    2009$37,519 +22.1%$1,589,100 +24.4%
    2008$30,722 +2.8%$1,277,430
    2007$29,879 +2.8%$1,277,430
    2006$29,062 +3.2%$1,277,430
    2005$28,167 +21.7%$1,277,430 +11.8%
    2004$23,148 +7.8%$1,143,100 +33.1%
    2003$21,466 +13.7%$858,620 +2%
    2001$18,878 +5.6%$842,030 +0%
    2000$17,876 +22.8%$842,000 +39.1%
    1997$14,562 $605,500
    Find assessor info on the county website

    Neighborhood: 06883

    Nearby schools

    GreatSchools rating
    Schools provided by the listing agent
    • Elementary: Hurlbutt
    • Middle: Weston
    • High: Weston

    Source: The MLS. This data may not be complete. We recommend contacting the local school district to confirm school assignments for this home.

    Sell for more on Zillow
    Get a Zillow Showcase℠ listing at no additional cost and you could sell for .
    $3,003,700
    2% more
    +$60,074
    With Zillow Showcase(estimated)
    $3,063,774