Private Showings to start on 8/3 Thursday 4-7, Friday 12-4, Saturday 12-3, Sunday public open house 2-5 with all offers due Monday at 5 pm, allow 24 hour response time.
This is Town-home living at its best, one owner built Pridemark home in the last section of Arbor Ridge backing to wooded area so totally private end unit. Some of the upgrades are as follows: Entire living room /great room painted in 2023, Hardwood floors were an upgrade as well as extended ceramic tiles in all baths, Extended molding in all living spaces, all interior doors and hardware upgraded, laundry sink and cabinets were added, window in Great room by fireplace added, Arches additional for all door openings, Kitchen upgraded w/quartz counters including massive island, stainless steel designer stove hood and double ovens, extra microwave cabinet added & microwave replaced in 2023, screened in porch with fan (great for morning coffee), wooden blinds throughout & new patio shades in 2023, primary bedroom fan replaced & primary bathroom en suite has full glass shower door, separate water closet, hand held shower head & bench in shower upgrades, LL finished with full family room & closets+full bedroom & bath.
Closed
$460,000
31 Tannon Dr S, Fairport, NY 14450
3beds
1,752sqft
Townhouse
Built in 2012
3,484 Square Feet Lot
$513,400 Zestimate®
$263/sqft
$2,761 Estimated rent
Home value
$513,400
$488,000 - $539,000
$2,761/mo
Zestimate® history
Owner options
List your home for rent
$2,761/mo
Rent Zestimate®
Find your next renter with Zillow Rental Manager. Plus, with online applications, you can quickly screen prospective tenants – for free.
$2,761/mo
Rent Zestimate®
Refinance and save
$3,721/mo
Est. payment
Refinancing to a lower rate could help reduce your monthly payments and save thousands over the life of the loan.
$3,721/mo
Est. payment
Explore your selling options
Work with a Zillow partner agent
Leverage their expertise and Zillow's premium Showcase listings to get your home seen by more buyers.
Get startedList with your own agent
Get your home in front of millions of buyers by listing it on Zillow.
Learn how to do itSell it yourself
Take full control of how buyers see your home on Zillow by listing For Sale by Owner (FSBO).
List your homeWhat's special
Microwave replacedMassive islandGreat roomExtra microwave cabinetSeparate water closetFull glass shower doorNew patio shades
Zillow last checked:
Listing updated:
Listed by:
Marcia E. Glenn 585-248-1064,
Howard Hanna
Bought with:
Tracey A. Dedee, 10301204221
Keller Williams Realty Greater Rochester
Source: NYSAMLSs,MLS#: R1487192 Originating MLS: Rochester
Originating MLS: RochesterFacts & features
Interior
Bedrooms & bathrooms
- Bedrooms: 3
- Bathrooms: 3
- Full bathrooms: 3
- Main level bathrooms: 2
- Main level bedrooms: 2
Heating
- Gas, Forced Air
Cooling
- Central Air
Appliances
- Included: Built-In Range, Built-In Oven, Dryer, Dishwasher, Electric Cooktop, Exhaust Fan, Disposal, Gas Water Heater, Microwave, Refrigerator, Range Hood, Washer, Humidifier
- Laundry: Main Level
Features
- Breakfast Bar, Ceiling Fan(s), Cathedral Ceiling(s), Den, Separate/Formal Dining Room, Entrance Foyer, Eat-in Kitchen, Great Room, Home Office, Kitchen Island, Library, Pantry, Quartz Counters, Sliding Glass Door(s), Walk-In Pantry, Bedroom on Main Level, Bath in Primary Bedroom, Main Level Primary, Primary Suite, Programmable Thermostat
- Flooring: Carpet, Ceramic Tile, Hardwood, Varies
- Doors: Sliding Doors
- Windows: Thermal Windows
- Basement: Egress Windows,Full,Finished,Sump Pump
- Number of fireplaces: 1
Interior area
- Total structure area: 1,752
- Total interior livable area: 1,752 sqft
Property
Parking
- Total spaces: 2.5
- Parking features: Attached, Garage, Other, See Remarks, Garage Door Opener
- Attached garage spaces: 2.5
Accessibility
- Accessibility features: Accessible Bedroom, Low Threshold Shower
Features
- Levels: One
- Stories: 1
- Patio & porch: Porch, Screened
Lot
- Size: 3,484 Square Feet
- Dimensions: 42 x 85
Details
- Parcel number: 2642001400200003079000
- Special conditions: Standard
Construction
Type & style
- Home type: Townhouse
- Property subtype: Townhouse
Materials
- Stone, Vinyl Siding
- Roof: Asphalt
Condition
- Resale
- Year built: 2012
Utilities & green energy
- Electric: Circuit Breakers
- Sewer: Connected
- Water: Connected, Public
- Utilities for property: Cable Available, High Speed Internet Available, Sewer Connected, Water Connected
Green energy
- Energy efficient items: Appliances, Windows
Community & HOA
Community
- Security: Security System Owned
- Subdivision: Arbor Ridge
HOA
- Services included: Common Area Maintenance, Common Area Insurance, Common Areas, Insurance, Maintenance Structure, Reserve Fund, Snow Removal, Trash
- HOA fee: $325 monthly
- HOA name: Kenrick
- HOA phone: 585-424-1540
Location
- Region: Fairport
Financial & listing details
- Price per square foot: $263/sqft
- Tax assessed value: $339,000
- Annual tax amount: $10,710
- Date on market: 8/3/2023
- Cumulative days on market: 4 days
- Listing terms: Cash,Conventional
Price history
| Date | Event | Price |
|---|---|---|
| 10/13/2023 | Sold | $460,000+15%$263/sqft |
Source:  NYSAMLSs #R1487192 Report a problem NYSAMLSs #R1487192 Report a problem | ||
| 8/8/2023 | Pending sale | $400,000$228/sqft |
Source: NYSAMLSs #R1487192 Report a problem | ||
| 8/3/2023 | Listed for sale | $400,000$228/sqft |
Source: NYSAMLSs #R1487192 Report a problem | ||
Public tax history
| Year | Property taxes | Tax assessment |
|---|---|---|
| 2025 | -- | $340,400 |
| 2024 | -- | $340,400 +0.4% |
| 2023 | -- | $339,000 |
| 2022 | -- | $339,000 +26.9% |
| 2021 | -- | $267,200 |
| 2020 | -- | $267,200 |
| 2018 | -- | $267,200 |
| 2017 | $5,295 | $267,200 |
| 2016 | -- | $267,200 |
| 2015 | -- | $267,200 |
| 2014 | -- | $267,200 |
| 2013 | -- | $267,200 |
Find assessor info on the county website
Neighborhood: 14450
Nearby homes
- $395,8002 bd2 ba1.3k sqft35 Tannon Dr S, Fairport, NY 14450Off Market
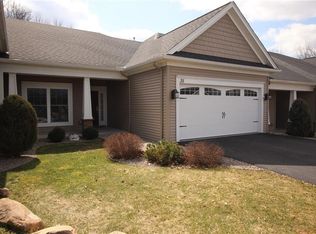
- $432,1002 bd2 ba1.4k sqft36 Tannon Dr S, Fairport, NY 14450Off Market
- $475,3002 bd2 ba1.6k sqft32 Tannon Dr S, Fairport, NY 14450Off Market
- $516,7002 bd3 ba1.7k sqft23 Tannon Dr S, Fairport, NY 14450Off Market

- $421,8002 bd2 ba1.4k sqft19 Tannon Dr S, Fairport, NY 14450Off Market
- $382,0002 bd2 ba1.4k sqft19 Tannon Drsouth #75, Penfield, NY 14450Off Market
- $549,6002 bd2 ba1.7k sqft24 Tannon Dr S, Fairport, NY 14450Off Market
- $361,7002 bd2 ba1.2k sqft15 Tannon Dr S #74, Penfield, NY 14450Off Market
Nearby schools
GreatSchools rating
- 8/10Harris Hill Elementary SchoolGrades: K-5Distance: 1.6 mi
- 6/10Bay Trail Middle SchoolGrades: 6-8Distance: 4 mi
- 9/10Penfield Senior High SchoolGrades: 9-12Distance: 2.8 mi
Schools provided by the listing agent
- District: Penfield
Source: NYSAMLSs. This data may not be complete. We recommend contacting the local school district to confirm school assignments for this home.
Sell for more on Zillow
Get a Zillow Showcase℠ listing at no additional cost and you could sell for .
$513,400
2% more
+$10,268
With Zillow Showcase(estimated)
$523,668
- New York
- Monroe County
- Fairport
- 14450
- 31 Tannon Dr S
Nearby cities
Nearby zip codes
Other Fairport Topics
