Skip main navigation
Active
  • $1,650,000

    31 The Fairway, Montclair Twp., NJ 07043

    6beds
    --sqft
    : 
    Loading
    Get pre-qualified
    Single Family Residence
    Built in 1931
    8,850 Square Feet Lot
    $-- Zestimate®
    $--/sqft
    $-- HOA

    What's special

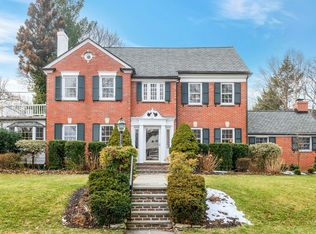
    Located in one of Montclair's most cherished neighborhoods, this enchanting Center Hall offers the character, & livability today's buyers are searching for. Graceful architecture defines the home, w/soaring ceilings, pristine wood floors, & refined millwork throughout. Paneled wainscoting and beautiful arched openings introduce a quiet sophistication that carries from room to room. A welcoming foyer sets the tone, flanked by a generous LR & a paneled dining room made for gathering. The LR is anchored by a substantial WBF & opens to a sunlit den w/built-in bookshelves overlooking the backyard. The 1st FL is completed by a sleek updated kitchen w/Viking stove & Fridge, Bosch DW,& granite counters, breakfast room w/floor-to-ceiling windows, & updated powder. Upstairs, a sweeping staircase w/cathedral window leads to 2Fl, where 4 well-proportioned BRS inc a spacious primary suite & 3 large bedrooms w/main BTH. The 3FL offers flexibility, w/2 BRs (or WFH offices), a full BTH, generous storage, & cedar closet. The BSMT is the perfect media room, & the attached garage adds everyday convenience. Positioned less than a mile to Uptown Montclair and NYC-direct trains, and nestled between Brookdale and Yantacaw Parks, the location offers effortless access to trails, tennis, playgrounds, and open green space. Recent updates including a new roof (2024) and central air ensure comfort. A home with presence, warmth, and lasting appeal this is the one buyers wait for.
    55 days
    |
    1,918
    |
    84
    |

    Zillow last checked:

    Listing updated:

    Listed by:

    Meredith Bergmann 917-355-4074,

    Compass New Jersey Llc

    Source: GSMLS,MLS#: 4026811MLS Logo

    Loading...

      Facts & features

      Interior

      Bedrooms & bathrooms
      • Bedrooms: 6
      • Bathrooms: 5
      • Full bathrooms: 3
      • 1/2 bathrooms: 2
      Primary bedroom
      • Description: Full Bath
      Bedroom 1
      • Level: Second
      • Area: 238
      • Dimensions: 17 x 14
      Bedroom 2
      • Level: Second
      • Area: 169
      • Dimensions: 13 x 13
      Bedroom 3
      • Level: Second
      • Area: 130
      • Dimensions: 13 x 10
      Bedroom 4
      • Level: Second
      • Area: 195
      • Dimensions: 15 x 13
      Primary bathroom
      • Features: Stall Shower
      Dining room
      • Level: First
      • Area: 240
      • Dimensions: 15 x 16
      Kitchen
      • Features: Breakfast Bar
      • Level: First
      • Area: 247
      • Dimensions: 19 x 13
      Living room
      • Level: First
      • Area: 294
      • Dimensions: 21 x 14
      Basement
      • Features: FamilyRm, GarEnter, Laundry, Utility
      Heating
      • 1 Unit, Radiators - Hot Water, Natural Gas
      Cooling
      • 2 Units, Central Air
      Appliances
      • Included: Carbon Monoxide Detector, Dishwasher, Disposal, Dryer, Kitchen Exhaust Fan, Microwave, Range/Oven-Gas, Refrigerator, Washer, Gas Water Heater
      Features
      • Breakfast, Bathroom
      • Flooring: Laminate, Tile, Wood
      • Windows: Thermal Windows/Doors, Shades
      • Basement: Yes,Partially Finished,Full,Walk-Out Access
      • Number of fireplaces: 1
      • Fireplace features: Living Room

      Property

      Parking
      • Total spaces: 2
      • Parking features: 1 Car Width, Asphalt, Built-In Garage
      • Attached garage spaces: 1
      • Uncovered spaces: 2
      Features
      • Exterior features: Sidewalk
      • Fencing: Wood
      Lot
      • Size: 8,850 Square Feet
      • Dimensions: 75 x 118 IRR
      • Features: Irregular Lot
      Details
      • Parcel number: 1613047010000000050000
      • Zoning description: Residential

      Construction

      Type & style
      • Home type: SingleFamily
      • Architectural style: Colonial
      • Property subtype: Single Family Residence
      Materials
      • Clapboard, Stone
      • Roof: Asphalt Shingle
      Condition
      • Year built: 1931

      Utilities & green energy

      • Sewer: Public Sewer, Sewer Charge Extra
      • Water: Public, Water Charge Extra
      • Utilities for property: Underground Utilities, Fiber Optic

      Community & HOA

      Community
      • Security: Carbon Monoxide Detector
      Location
      • Region: Montclair

      Financial & listing details

      • Tax assessed value: $753,000
      • Annual tax amount: $26,475
      • Date on market: 5/14/2026
      • Ownership type: Fee Simple

        Estimated market value

        Not available

        Estimated sales range

        Not available

        $7,920/mo

        Price history

        DateEventPrice
        5/14/2026Listed for sale$1,650,000+18.3%
        Source: GSMLS #4026811 Report a problem
        7/19/2024Listing removed--
        Source: GSMLS #3911777 Report a problem
        7/8/2024Listed for sale$1,395,000+84.8%
        Source: NJMLS #24021595 Report a problem
        7/22/2013Sold$755,000+6.5%
        Source: GSMLS #3019789 Report a problem
        4/12/2013Listed for sale$709,000-4.1%
        Source: Prominent Properties Sotheby's International Realty #1312256 Report a problem
        12/7/2012Listing removed$739,000
        Source: Prominent Properties Sotheby's International Realty #1215293 Report a problem
        9/11/2012Price change$739,000-3.9%
        Source: Prominent Properties Sotheby's International Realty #1215293 Report a problem
        6/1/2012Price change$769,000-3.8%
        Source: Prominent Properties Sotheby's International Realty #1215293 Report a problem
        4/28/2012Listed for sale$799,000+7989900%
        Source: Prominent Properties Sotheby's International Realty #1215293 Report a problem
        10/6/2004Sold$10
        Source: Agent Provided Report a problem

        Public tax history

        YearProperty taxesTax assessment
        2025$26,475 +3.3%$753,000
        2024$25,625 +3.5%$753,000
        2023$24,759 +1.8%$753,000
        2022$24,329 +0.4%$753,000
        2021$24,233 +2.3%$753,000
        2020$23,689 +292%$753,000
        2019$6,043 $753,000
        2018$6,043 -74.3%$753,000 +16.3%
        2017$23,527 +3.1%$647,400
        2016$22,827 +3.5%$647,400
        2015$22,063 +3.2%$647,400
        2014$21,371 +1.5%$647,400
        2013$21,060 +6%$647,400
        2012$19,861 +1.7%$647,400 -16.5%
        2011$19,535 +5.5%$775,500
        2010$18,511 +3.7%$775,500
        2009$17,844 +7%$775,500
        2008$16,673 -31.2%$775,500
        2007$24,233 $775,500 +71.5%
        2006-- $452,100
        2005-- $452,100
        2004$22,198 $452,100 +3.1%
        2003-- $438,700
        2002-- $438,700
        2001-- $438,700

        Find assessor info on the county website

        Monthly payment

        Est. payment

        Payment breakdown

        Explore the cost of this home by adjusting the details. Changes won't be saved.
        All calculations are estimates and provided by Zillow, Inc. for informational purposes only. Actual amounts may vary.
        HOA fees may include property taxes on listings classified as Co-Ops. Contact the listing agent and/or owner for fee details.
        Mortgage interest rates are dependent on a number of factors, including credit score, down payment, and repayment length. Interest rate data provided by Zillow Group Marketplace, Inc. as of 1/1/1970 from various mortgage lenders with which we have lead or other similar arrangements; the Estimated Payment is an average of those rates.
        See how much you could borrow to make a competitive offer.

        Climate risks

        Neighborhood: Upper Montclair

        Getting around

        33 / 100
        Car-Dependent
        30 / 100
        Somewhat Bikeable

        Nearby schools

        GreatSchools rating
        Schools provided by the listing agent
        • Elementary: Magnet
        • Middle: Magnet
        • High: Montclair

        Source: GSMLS. This data may not be complete. We recommend contacting the local school district to confirm school assignments for this home.

        A local agent can set up tours, give advice and negotiate with sellers.

        A local lender can help you make sure your offer is ready when you are.

        Browse local experts

        Similar homes

        Skip to the end of the carouselSkip to the beginning of the carousel