Rare opportunity to purchase a wonderful Hillside Ranch in the sought-out Thistle Hill neighborhood in Hinesburg Village! This 3-bedroom home offers one level living with a spacious and comfortable open floor plan. The bright & sunlit kitchen faces out to the dining & living room area featuring Hardwood floors, large windows w/custom blinds and 9ft ceilings throughout the first floor. First floor primary suite w/ walk-in closet and private bath. On the 1st floor you will also find the laundry room, 1/2 bath, deck and mudroom entry to the attached 2 car garage. The sunny finished walk-out lower level has 2 additional bedrooms, a full guest bath, storage/utility room and family room with new carpeting throughout. This 5+ Star Energy rated home has natural gas heat & a Mitsubishi split for central A/C on the first floor. The association makes life easy with lawn mowing, snow removal, trash & landscaping maintained by the HOA. Thistle Hill has 14 acres of wooded common land that provides access to the association's walking trails as well as the Russell Farm trails. Conveniently located for an easy commute while walking distance to Village restaurants, brewery, post office and shops. Delayed showings begin on Friday 1/26.
Closed
Listed by: Nancy Jenkins Real Estate • The Nancy Jenkins Team
Bought with: Flat Fee Real Estate
$559,000
31 Thistle Hill Drive, Hinesburg, VT 05461
3beds
1,868sqft
Ranch
Built in 2013
2,178 Square Feet Lot
$586,700 Zestimate®
$299/sqft
$3,470 Estimated rent
Home value
$586,700
$557,000 - $616,000
$3,470/mo
Zestimate® history
Owner options
List your home for rent
$3,470/mo
Rent Zestimate®
Find your next renter with Zillow Rental Manager. Plus, with online applications, you can quickly screen prospective tenants – for free.
$3,470/mo
Rent Zestimate®
Refinance and save
$3,747/mo
Est. payment
Refinancing to a lower rate could help reduce your monthly payments and save thousands over the life of the loan.
$3,747/mo
Est. payment
Explore your selling options
Work with a Zillow partner agent
Leverage their expertise and Zillow's premium Showcase listings to get your home seen by more buyers.
Get startedList with your own agent
Get your home in front of millions of buyers by listing it on Zillow.
Learn how to do itSell it yourself
Take full control of how buyers see your home on Zillow by listing For Sale by Owner (FSBO).
List your homeWhat's special
Walk-in closetPost officeNatural gas heatFull guest bathPrivate bathMudroom entryLaundry room
Zillow last checked:
Listing updated:
Listed by:
The Nancy Jenkins Team,
Nancy Jenkins Real Estate 802-846-4888
Bought with:
Matt Havers
Flat Fee Real Estate
Source: PrimeMLS,MLS#: 4983037
Facts & features
Interior
Bedrooms & bathrooms
- Bedrooms: 3
- Bathrooms: 3
- Full bathrooms: 1
- 3/4 bathrooms: 1
- 1/2 bathrooms: 1
Heating
- Natural Gas, Baseboard, Hot Water
Cooling
- Mini Split
Appliances
- Included: Dishwasher, Disposal, Dryer, Microwave, Gas Range, Refrigerator, Washer, Natural Gas Water Heater, Owned Water Heater, Tank Water Heater
- Laundry: 1st Floor Laundry
Features
- Ceiling Fan(s), Living/Dining, Primary BR w/ BA, Walk-In Closet(s)
- Flooring: Carpet, Hardwood, Tile, Vinyl
- Basement: Daylight,Full,Partially Finished,Interior Stairs,Walkout,Walk-Out Access
Interior area
- Total structure area: 2,140
- Total interior livable area: 1,868 sqft
- Finished area above ground: 1,072
- Finished area below ground: 796
Property
Parking
- Total spaces: 2
- Parking features: Paved, Auto Open, Driveway, Garage, Attached
- Garage spaces: 2
- Has uncovered spaces: Yes
Accessibility
- Accessibility features: 1st Floor 1/2 Bathroom, 1st Floor Full Bathroom, 1st Floor Hrd Surfce Flr, Laundry Access w/No Steps
Features
- Levels: Two
- Stories: 2
- Exterior features: Deck
Lot
- Size: 2,178 Square Feet
- Features: Sidewalks, Trail/Near Trail, Near Paths
Details
- Parcel number: 29409312290
- Zoning description: Residential
- Other equipment: Satellite
Construction
Type & style
- Home type: SingleFamily
- Architectural style: Ranch
- Property subtype: Ranch
Materials
- Wood Frame, Vinyl Siding
- Foundation: Concrete
- Roof: Shingle
Condition
- New construction: No
- Year built: 2013
Utilities & green energy
- Electric: Circuit Breakers
- Sewer: Public Sewer
- Utilities for property: Cable, Gas On-Site, Satellite, Telephone at Site
Community & HOA
Community
- Security: Hardwired Smoke Detector
HOA
- Services included: Maintenance Grounds, Plowing, Trash
- Additional fee info: Fee: $565
Location
- Region: Hinesburg
Financial & listing details
- Price per square foot: $299/sqft
- Tax assessed value: $345,500
- Annual tax amount: $7,832
- Date on market: 1/24/2024
Price history
| Date | Event | Price |
|---|---|---|
| 3/8/2024 | Sold | $559,000$299/sqft |
Source:  PrimeMLS #4983037 Report a problem PrimeMLS #4983037 Report a problem | ||
| 1/24/2024 | Listed for sale | $559,000+62%$299/sqft |
Source: PrimeMLS #4983037 Report a problem | ||
| 7/18/2013 | Sold | $345,025$185/sqft |
Source: Public Record Report a problem | ||
Public tax history
| Year | Property taxes | Tax assessment |
|---|---|---|
| 2024 | -- | $345,500 |
| 2023 | -- | $345,500 |
| 2022 | -- | $345,500 |
| 2021 | -- | $345,500 |
| 2020 | -- | $345,500 |
| 2019 | -- | $345,500 |
| 2018 | -- | $345,500 |
| 2017 | -- | $345,500 +28.2% |
| 2016 | -- | $269,500 +9900% |
| 2015 | -- | $2,695 |
| 2014 | -- | $2,695 |
Find assessor info on the county website
Neighborhood: 05461
Nearby homes
- $524,9003 bd3 ba1.4k sqft16 Lilac Lane, Hinesburg, VT 05461Off Market
- $602,7003 bd3 ba1.9k sqft26 Thistle Hill Dr, Hinesburg, VT 05461Off Market
- $545,0002 bd2 ba1.6k sqft25 Barberry Ln, Hinesburg, VT 05461Sold

- $197,9001.5 Acres108 Thorn Bush Rd #2, Hinesburg, VT 05461Lot/Land
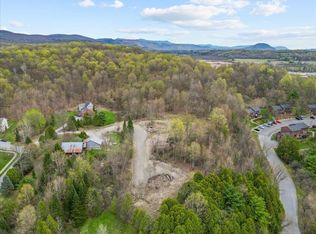
- $670,0003 bd4 ba2.6k sqft41 Barberry Ln, Hinesburg, VT 05461Sold
- $794,9003 bd3 ba2.1k sqft108 Thorn Bush Rd LOT 3, Hinesburg, VT 05461New Construction
- $235,0003 bd4 ba3k sqft108 Thorn Bush Rd, Hinesburg, VT 05461Sold
- $759,5003 bd4 ba3.4k sqft35 Elderberry Ln, Hinesburg, VT 05461Sold
Nearby schools
GreatSchools rating
- 7/10Hinesburg Elementary SchoolGrades: PK-8Distance: 0.5 mi
- 10/10Champlain Valley Uhsd #15Grades: 9-12Distance: 0.7 mi
Schools provided by the listing agent
- Elementary: Hinesburg Community School
- Middle: Hinesburg Community School
- High: Champlain Valley UHSD #15
- District: Chittenden South
Source: PrimeMLS. This data may not be complete. We recommend contacting the local school district to confirm school assignments for this home.


Get pre-qualified for a loan
At Zillow Home Loans, we can pre-qualify you in as little as 5 minutes with no impact to your credit score.An equal housing lender. NMLS #10287.
Sell for more on Zillow
Get a Zillow Showcase℠ listing at no additional cost and you could sell for .
$586,700
2% more
+$11,734
With Zillow Showcase(estimated)
$598,434
- Vermont
- Chittenden County
- Hinesburg
- 05461
- 31 Thistle Hill Drive
Nearby cities
Nearby zip codes
Other Hinesburg Topics
