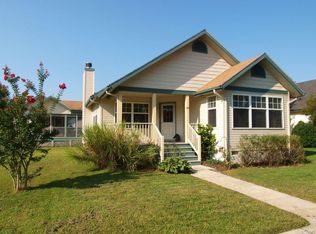
Welcome to this charming four-bedroom, 2.1 bath home nestled in the tranquil community of Hunter’s Run. The buyer will realize instant equity as the property is listed below appraised value. This home is perfectly situated on a picturesque tree-lined street, exuding a sense of peace and serenity. This vibrant community offers a fenced, in-ground pool, tennis/pickleball courts, and a community pond with benches where you can sit, relax, and reflect. At 31 Thornberry Drive, you are greeted by a covered front porch, perfect for enjoying a morning cup of coffee or an evening sunset. Enter into the spacious living room adorned with a cozy wood burning fireplace. At the back of the home, you will find an eat-in kitchen with ample space for a table, stainless steel appliances, expansive windows giving way to nature views and a door unfolding into a lovely, screened porch where you can enjoy meals al fresco. Transition seamlessly to a separate dining area for hosting larger gatherings and a family room with glass sliding doors leading out to a large, elevated deck. Completing the main level is a primary bedroom with ensuite bath, laundry room and powder bath. The upper level features a versatile loft area, serving as a central hub for three additional bedrooms and a full bath, making it an ideal setup for families or guests. This level offers additional storage options with two separate floored attic spaces. Off -street parking is available accessing the driveway from the alley road behind the home. Hunter’s Run is a well-established community with a great location to plenty of nearby restaurants, shopping, premier golf links and easy access to the beach and downtown Bethany Beach! Don’t wait, make an appointment for a private showing today!
Sold for $433,100
Street View
$433,100
31 Thornberry Dr, Ocean View, DE 19970
4beds
2,439sqft
Single Family Residence
Built in 2002
7,841 Square Feet Lot
$563,800 Zestimate®
$178/sqft
$2,631 Estimated rent
Home value
$563,800
$524,000 - $609,000
$2,631/mo
Zestimate® history
Owner options
List your home for rent
$2,631/mo
Rent Zestimate®
Find your next renter with Zillow Rental Manager. Plus, with online applications, you can quickly screen prospective tenants – for free.
$2,631/mo
Rent Zestimate®
Refinance and save
$2,070/mo
Est. payment
Refinancing to a lower rate could help reduce your monthly payments and save thousands over the life of the loan.
$2,070/mo
Est. payment
Explore your selling options
Work with a Zillow partner agent
Leverage their expertise and Zillow's premium Showcase listings to get your home seen by more buyers.
Get startedList with your own agent
Get your home in front of millions of buyers by listing it on Zillow.
Learn how to do itSell it yourself
Take full control of how buyers see your home on Zillow by listing For Sale by Owner (FSBO).
List your homeWhat's special
Ensuite bathEat-in kitchenGlass sliding doorsSeparate dining areaLaundry roomCovered front porchExpansive windows
Zillow last checked:
Listing updated:
Listed by:
DAWN HUDSON 302-381-9511,
Northrop Realty
Bought with:
DAWN HUDSON, RB-0020074
Northrop Realty
Source: Bright MLS,MLS#: DESU2045316
Facts & features
Interior
Bedrooms & bathrooms
- Bedrooms: 4
- Bathrooms: 3
- Full bathrooms: 2
- 1/2 bathrooms: 1
- Main level bathrooms: 2
- Main level bedrooms: 1
Rooms
- Room types: Living Room, Dining Room, Bedroom 2, Bedroom 3, Bedroom 4, Kitchen, Family Room, Laundry, Attic, Primary Bathroom
Basement
- Area: 0
Heating
- Forced Air, Propane
Cooling
- Central Air, Electric
Appliances
- Included: Built-In Range, Dishwasher, Dryer, Exhaust Fan, Freezer, Ice Maker, Self Cleaning Oven, Oven, Oven/Range - Electric, Refrigerator, Stainless Steel Appliance(s), Cooktop, Washer, Water Heater, Electric Water Heater
- Laundry: Main Level, Laundry Room
Features
- Attic, Breakfast Area, Ceiling Fan(s), Combination Kitchen/Dining, Combination Kitchen/Living, Dining Area, Entry Level Bedroom, Family Room Off Kitchen, Floor Plan - Traditional, Eat-in Kitchen, Kitchen - Table Space, Primary Bath(s), Recessed Lighting, Bathroom - Stall Shower, Bathroom - Tub Shower, Dry Wall
- Flooring: Carpet, Vinyl
- Doors: Six Panel, Sliding Glass
- Windows: Double Pane Windows, Screens, Vinyl Clad, Window Treatments
- Has basement: No
- Has fireplace: No
Interior area
- Total structure area: 2,439
- Total interior livable area: 2,439 sqft
- Finished area above ground: 2,439
- Finished area below ground: 0
Property
Parking
- Total spaces: 2
- Parking features: Driveway, Off Street
- Uncovered spaces: 2
Accessibility
- Accessibility features: None
Features
- Levels: Two
- Stories: 2
- Patio & porch: Deck, Enclosed, Porch, Roof, Screened, Screened Porch
- Exterior features: Sidewalks
- Pool features: Community
- Has view: Yes
- View description: Garden
Lot
- Size: 7,841 Square Feet
- Dimensions: 75.00 x 110.00
Details
- Additional structures: Above Grade, Below Grade
- Parcel number: 13417.00633.00
- Zoning: TN
- Special conditions: Standard
Construction
Type & style
- Home type: SingleFamily
- Architectural style: Coastal
- Property subtype: Single Family Residence
Materials
- Vinyl Siding, Frame
- Foundation: Block
- Roof: Shingle,Pitched
Condition
- New construction: No
- Year built: 2002
Utilities & green energy
- Sewer: Public Sewer
- Water: Public
Community & HOA
Community
- Features: Pool
- Security: Main Entrance Lock, Smoke Detector(s)
- Subdivision: Hunters Run
HOA
- Has HOA: Yes
- HOA fee: $120 monthly
Location
- Region: Ocean View
Financial & listing details
- Price per square foot: $178/sqft
- Tax assessed value: $488,600
- Annual tax amount: $2,323
- Date on market: 8/3/2023
- Listing agreement: Exclusive Right To Sell
- Ownership: Fee Simple
Price history
| Date | Event | Price |
|---|---|---|
| 9/27/2023 | Sold | $433,100-8.8%$178/sqft |
Source:  Bright MLS #DESU2045316 Report a problem Bright MLS #DESU2045316 Report a problem | ||
| 8/28/2023 | Contingent | $475,000$195/sqft |
Source: Bright MLS #DESU2045316 Report a problem | ||
| 8/14/2023 | Price change | $475,000-5%$195/sqft |
Source: Bright MLS #DESU2045316 Report a problem | ||
| 8/3/2023 | Listed for sale | $500,000$205/sqft |
Source: Bright MLS #DESU2045316 Report a problem | ||
Public tax history
| Year | Property taxes | Tax assessment |
|---|---|---|
| 2025 | $1,044 -15.2% | $244,300 +721.2% |
| 2024 | $1,230 -1.8% | $29,750 |
| 2023 | $1,253 +1.6% | $29,750 |
| 2022 | $1,233 +3% | $29,750 |
| 2021 | $1,197 +4.7% | $29,750 |
| 2020 | $1,143 | $29,750 |
| 2019 | $1,143 +2.6% | $29,750 |
| 2018 | $1,114 -1% | $29,750 |
| 2017 | $1,125 +12.5% | $29,750 |
| 2016 | $999 -3% | $29,750 |
| 2015 | $1,030 +1.5% | $29,750 |
| 2014 | $1,015 -1.1% | $29,750 |
| 2013 | $1,026 +2.5% | $29,750 |
| 2012 | $1,001 +0.8% | $29,750 |
| 2011 | $993 | $29,750 |
| 2010 | $993 +0.4% | $29,750 |
| 2009 | $989 | $29,750 |
| 2008 | -- | -- |
| 2007 | -- | -- |
| 2006 | -- | -- |
| 2005 | -- | -- |
| 2004 | -- | -- |
| 2003 | -- | -- |
| 2002 | -- | -- |
| 2001 | -- | -- |
Find assessor info on the county website
Neighborhood: 19970
Nearby homes
- $612,1003 bd-- ba2.8k sqft33 Thornberry Dr, Ocean View, DE 19970Off Market
- $505,8003 bd2 ba1.6k sqft29 Thornberry Dr, Ocean View, DE 19970Off Market
- $559,4003 bd-- ba2.3k sqft12 Old Mill Dr, Ocean View, DE 19970Off Market
- $604,5004 bd-- ba2.5k sqft10 Old Mill Dr, Ocean View, DE 19970Off Market
- $596,6004 bd4 ba2.3k sqft35 Thornberry Dr, Ocean View, DE 19970Off Market
- $591,2004 bd-- ba2.5k sqft14 Old Mill Dr, Ocean View, DE 19970Off Market
- $514,3003 bd2 ba1.9k sqft27 Thornberry Dr, Ocean View, DE 19970Off Market
- $509,7003 bd-- ba1.6k sqft38346 Milda Dr, Ocean View, DE 19970Off Market
Nearby schools
GreatSchools rating
- 8/10Lord Baltimore Elementary SchoolGrades: K-5Distance: 1.2 mi
- 7/10Selbyville Middle SchoolGrades: 6-8Distance: 8.4 mi
- 6/10Indian River High SchoolGrades: 9-12Distance: 8 mi
Schools provided by the listing agent
- District: Indian River
Source: Bright MLS. This data may not be complete. We recommend contacting the local school district to confirm school assignments for this home.


Get pre-qualified for a loan
At Zillow Home Loans, we can pre-qualify you in as little as 5 minutes with no impact to your credit score.An equal housing lender. NMLS #10287.
Sell for more on Zillow
Get a Zillow Showcase℠ listing at no additional cost and you could sell for .
$563,800
2% more
+$11,276
With Zillow Showcase(estimated)
$575,076
- Delaware
- Sussex County
- Ocean View
- 19970
- 31 Thornberry Dr
Nearby cities
Nearby zip codes
Other Ocean View Topics
