Discover this rare opportunity to own an iconic home designed and built by the renowned Avriel Shull. A true piece of architectural history, this stunning mid-century modern gem is recognized on the National Register of Historic Places and combines extraordinary design, one-level convenience and a rich narrative. Just steps from downtown Carmel, this home offers the perfect blend of style and location. Upon entry, guests are greeted by sleek modern updates where original finishes have gracefully given way to time. New clerestory windows allow natural light to flood the space, reflecting off fresh oak hardwood floors that blend seamlessly with Avriel's clean lines, all while leading you to your private outdoor oasis. Your primary suite is a serene retreat where space and tranquility harmonize. Relax by a cozy fire, enjoy newly designed closets, and unwind in a luxurious custom-tiled en suite bath, offering ultimate comfort. Two additional bedrooms are strategically positioned for optimal privacy, complemented by a second full bath meticulously styled by an interior designer. Even the combined laundry room and half bath exude sophistication, ensuring that every corner of this home is both functional and elegant. Just minutes from Carmel's Arts & Design District, you'll return to your generous 0.4-acre lot, complete with a private, low-maintenance backyard sanctuary, featuring tiered hardscape and custom landscaping. Enhanced with outdoor lighting, this space offers ample room for both entertaining and relaxation, providing the perfect atmosphere for gatherings or quiet evenings under the stars. Extensive renovations, including a newer roof, updated mechanicals, electrical, and plumbing, provide peace of mind to any discerning homeowner.
Sold
$715,000
31 Thornhurst Dr, Carmel, IN 46032
3beds
1,528sqft
Residential, Single Family Residence
Built in 1959
0.4 Acres Lot
$788,300 Zestimate®
$468/sqft
$2,538 Estimated rent
Home value
$788,300
$741,000 - $843,000
$2,538/mo
Zestimate® history
Owner options
List your home for rent
$2,538/mo
Rent Zestimate®
Find your next renter with Zillow Rental Manager. Plus, with online applications, you can quickly screen prospective tenants – for free.
$2,538/mo
Rent Zestimate®
Refinance and save
$3,559/mo
Est. payment
Refinancing to a lower rate could help reduce your monthly payments and save thousands over the life of the loan.
$3,559/mo
Est. payment
Explore your selling options
Work with a Zillow partner agent
Leverage their expertise and Zillow's premium Showcase listings to get your home seen by more buyers.
Get startedList with your own agent
Get your home in front of millions of buyers by listing it on Zillow.
Learn how to do itSell it yourself
Take full control of how buyers see your home on Zillow by listing For Sale by Owner (FSBO).
List your homeWhat's special
Zillow last checked:
Listing updated:
Listed by:
Megan Kelly 317-319-2217,
F.C. Tucker Company
Bought with:
Amanda LaVullis
Carpenter, REALTORS®
Source: MIBOR as distributed by MLS GRID,MLS#: 22004050
Facts & features
Interior
Bedrooms & bathrooms
- Bedrooms: 3
- Bathrooms: 3
- Full bathrooms: 2
- 1/2 bathrooms: 1
- Main level bathrooms: 3
- Main level bedrooms: 3
Primary bedroom
- Features: Hardwood
- Level: Main
- Area: 208 Square Feet
- Dimensions: 16x13
Bedroom 2
- Features: Hardwood
- Level: Main
- Area: 156 Square Feet
- Dimensions: 13x12
Bedroom 3
- Features: Hardwood
- Level: Main
- Area: 130 Square Feet
- Dimensions: 13x10
Dining room
- Features: Hardwood
- Level: Main
- Area: 121 Square Feet
- Dimensions: 11x11
Kitchen
- Features: Vinyl
- Level: Main
- Area: 110 Square Feet
- Dimensions: 11x10
Laundry
- Features: Tile-Ceramic
- Level: Main
- Area: 72 Square Feet
- Dimensions: 12x6
Living room
- Features: Hardwood
- Level: Main
- Area: 132 Square Feet
- Dimensions: 12x11
Heating
- Forced Air
Cooling
- Has cooling: Yes
Appliances
- Included: Gas Cooktop, Dishwasher, Double Oven, Refrigerator, Tankless Water Heater, Water Heater
Features
- Double Vanity, High Ceilings, Entrance Foyer, Hardwood Floors
- Flooring: Hardwood
- Has basement: No
- Number of fireplaces: 1
- Fireplace features: Double Sided
Interior area
- Total structure area: 1,528
- Total interior livable area: 1,528 sqft
Property
Parking
- Total spaces: 2
- Parking features: Attached
- Attached garage spaces: 2
Features
- Levels: One
- Stories: 1
Lot
- Size: 0.4 Acres
Details
- Parcel number: 290925102036000018
- Horse amenities: None
Construction
Type & style
- Home type: SingleFamily
- Architectural style: Mid-Century Modern
- Property subtype: Residential, Single Family Residence
Materials
- Brick
- Foundation: Crawl Space
Condition
- New construction: No
- Year built: 1959
Utilities & green energy
- Water: Municipal/City
Community & HOA
Community
- Subdivision: Christies Thornhurst
HOA
- Has HOA: No
Location
- Region: Carmel
Financial & listing details
- Price per square foot: $468/sqft
- Tax assessed value: $668,200
- Annual tax amount: $6,948
- Date on market: 10/3/2024
- Cumulative days on market: 5 days
Price history
| Date | Event | Price |
|---|---|---|
| 10/28/2024 | Sold | $715,000+2.3%$468/sqft |
Source:  MIBOR as distributed by MLS GRID #22004050 Report a problem MIBOR as distributed by MLS GRID #22004050 Report a problem | ||
| 10/8/2024 | Pending sale | $699,000$457/sqft |
Source: MIBOR as distributed by MLS GRID #22004050 Report a problem | ||
| 10/3/2024 | Listed for sale | $699,000+22.6%$457/sqft |
Source: MIBOR as distributed by MLS GRID #22004050 Report a problem | ||
| 7/27/2021 | Sold | $570,000-1.6%$373/sqft |
Source: MIBOR as distributed by MLS GRID #21795521 Report a problem | ||
| 7/13/2021 | Pending sale | $579,000$379/sqft |
Source: MIBOR as distributed by MLS GRID #21795521 Report a problem | ||
| 7/9/2021 | Listed for sale | $579,000$379/sqft |
Source: MIBOR as distributed by MLS GRID #21795521 Report a problem | ||
Public tax history
| Year | Property taxes | Tax assessment |
|---|---|---|
| 2025 | $7,029 +1.1% | $668,200 +8.3% |
| 2024 | $6,950 +85.8% | $617,000 -0.8% |
| 2023 | $3,741 +28.7% | $622,100 +89% |
| 2022 | $2,907 -36.6% | $329,100 +26.3% |
| 2021 | $4,589 +2.1% | $260,500 +17.7% |
| 2020 | $4,494 +94.3% | $221,400 +1.2% |
| 2019 | $2,313 +7.4% | $218,700 |
| 2018 | $2,153 +8.5% | $218,700 +5.4% |
| 2017 | $1,984 +6.6% | $207,400 +7.4% |
| 2016 | $1,861 +8.2% | $193,100 +7.6% |
| 2014 | $1,719 +13.3% | $179,500 +15% |
| 2013 | $1,517 +1.7% | $156,100 +2% |
| 2012 | $1,491 -3.4% | $153,100 -6.9% |
| 2011 | $1,544 -4.4% | $164,400 |
| 2010 | $1,615 +18.5% | $164,400 |
| 2009 | $1,363 +7.4% | $164,400 +9.5% |
| 2007 | $1,269 -15.1% | $150,100 -1.5% |
| 2006 | $1,494 | $152,400 +18.8% |
| 2005 | -- | $128,300 +89.2% |
| 2002 | $1,197 -1% | $67,800 +200% |
| 2001 | $1,209 | $22,600 |
Find assessor info on the county website
Neighborhood: 46032
Nearby homes
- $825,8003 bd3 ba2.9k sqft33 Thornhurst Dr, Carmel, IN 46032Off Market

- $584,3003 bd2 ba2k sqft37 Thornhurst Dr, Carmel, IN 46032Off Market
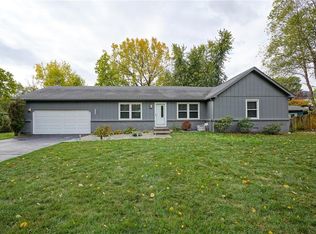
- $844,3003 bd3 ba1.9k sqft21 Thornhurst Dr, Carmel, IN 46032Off Market
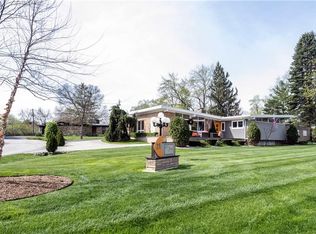
- $622,0003 bd2 ba1.7k sqft29 Thornhurst Dr, Carmel, IN 46032Off Market
- $904,4003 bd2 ba1.7k sqft34 Thornhurst Dr, Carmel, IN 46032Off Market
- $455,7003 bd1 ba1.6k sqft726 W Main St, Carmel, IN 46032Off Market
- $690,1004 bd2 ba2.3k sqft30 Thornhurst Dr, Carmel, IN 46032Off Market
- $622,7003 bd4 ba3.8k sqft40 Thornhurst Dr, Carmel, IN 46032Off Market
Nearby schools
GreatSchools rating
- 8/10Carmel Elementary SchoolGrades: PK-5Distance: 0.9 mi
- 8/10Carmel Middle SchoolGrades: 6-8Distance: 0.3 mi
- 10/10Carmel High SchoolGrades: 9-12Distance: 1 mi
Get a cash offer in 3 minutes
Find out how much your home could sell for in as little as 3 minutes with a no-obligation cash offer.
Estimated market value
$788,300
Get a cash offer in 3 minutes
Find out how much your home could sell for in as little as 3 minutes with a no-obligation cash offer.
Estimated market value
$788,300
- Indiana
- Hamilton County
- Carmel
- 46032
- 31 Thornhurst Dr
Nearby cities
Nearby neighborhoods
Nearby zip codes
Other Carmel Topics
