Skip main navigation
Closed
  • $661,000

    31 Thrush Dr, Maggie Valley, NC 28751

    3beds
    3,618sqft
    Single Family Residence
    Built in 2003
    2.43 Acres Lot
    $752,800 Zestimate®
    $183/sqft
    $3,057 Estimated rent

    Home value

    $752,800

    $693,000 - $821,000

    $3,057/mo

    Zestimate® history
    Loading
    Loading...

    Owner options

    List your home for rent

    $3,057/mo

    Rent Zestimate®

    Find your next renter with Zillow Rental Manager. Plus, with online applications, you can quickly screen prospective tenants – for free.

    Learn more

    $3,057/mo

    Rent Zestimate®

    Refinance and save

    $4,160/mo

    Est. payment

    Refinancing to a lower rate could help reduce your monthly payments and save thousands over the life of the loan.

    See today's rates

    $4,160/mo

    Est. payment

    Explore your selling options

    Work with a Zillow partner agent

    Leverage their expertise and Zillow's premium Showcase listings to get your home seen by more buyers.

    Get started

    List with your own agent

    Get your home in front of millions of buyers by listing it on Zillow.

    Learn how to do it

    Sell it yourself

    Take full control of how buyers see your home on Zillow by listing For Sale by Owner (FSBO).

    List your home

    What's special

    Gorgeous winter mountain viewsOak floorsNew gas logsOak french doorsQuiet mountain top neighborhoodScreened in porchesStone fireplaces
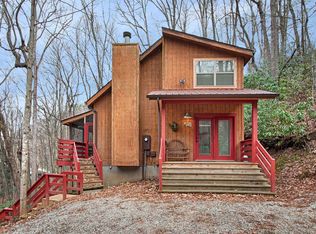
    BACK ON MARKET AT NO FAULT OF HOME! Unwind to the calming sounds of a babbling brook just a few stone steps away from the decks and screened in porches of this immaculate custom brick home in Maggie Valley! Gorgeous winter mountain views and a park-like setting with established perennials and native trees brings summer shade and privacy to this low maintenance 2.43 acre lot. This quiet mountain top neighborhood is ideal for full time residence or vacation rental and is less than 15 minutes to Waynesville and is only 35 minutes or less to Asheville. Custom touches everywhere-ceder wood front doors, slate and oak floors, chef's kitchen, oak french doors, new gas logs in stone fireplaces on main and in primary bedroom. Open the door to the screened in porch of the primary to take in the sounds of rushing water. Lock and leave with ADT security system, new dual zoned HVAC systems! Please see brochure and video to take in the extensive custom features of this beautiful home!

    Zillow last checked:

    Listing updated:

    Listed by:

    CarrieWelles Craven cwcraven@mymosaicrealty.com,

    Mosaic Community Lifestyle Realty

    Bought with:

    Darrin Graves

    Howard Hanna Beverly-Hanks Waynesville

    Julie Lapkoff

    Howard Hanna Beverly-Hanks Waynesville

    Source: Canopy MLS as distributed by MLS GRID,MLS#: 4022542MLS Logo

    Facts & features

    Interior

    Bedrooms & bathrooms
    • Bedrooms: 3
    • Bathrooms: 3
    • Full bathrooms: 3
    • Main level bedrooms: 1
    Primary bedroom
    • Level: Upper
    Bedroom s
    • Level: Main
    Heating
    • Heat Pump
    Cooling
    • Heat Pump
    Appliances
    • Included: Dishwasher, Double Oven, Dryer, Electric Cooktop, Electric Water Heater, Freezer
    • Laundry: Electric Dryer Hookup, Utility Room, Laundry Room, Sink, Washer Hookup
    Features
    • Breakfast Bar, Built-in Features, Soaking Tub, Kitchen Island, Pantry, Walk-In Closet(s), Walk-In Pantry
    • Flooring: Slate, Tile, Wood
    • Doors: French Doors, Screen Door(s)
    • Windows: Skylight(s)
    • Has basement: No
    • Attic: Walk-In
    • Fireplace features: Gas Log, Living Room, Primary Bedroom, Wood Burning
    Interior area
    • Total structure area: 3,618
    • Total interior livable area: 3,618 sqft
    • Finished area above ground: 3,618
    • Finished area below ground: 0

    Property

    Parking
    • Total spaces: 2
    • Parking features: Driveway, Attached Garage, Garage Faces Front, Garage on Main Level
    • Attached garage spaces: 2
    • Has uncovered spaces: Yes
    Accessibility
    • Accessibility features: Entry Slope less than 1 foot, Accessible Hallway(s), Kitchen 60 Inch Turning Radius
    Features
    • Levels: Two
    • Stories: 2
    • Patio & porch: Covered, Deck, Enclosed, Patio, Rear Porch, Screened, Wrap Around
    • Has view: Yes
    • View description: Mountain(s), Winter
    • Waterfront features: None
    Lot
    • Size: 2.43 Acres
    Details
    • Parcel number: 7696132482
    • Zoning: RES
    • Special conditions: Standard

    Construction

    Type & style
    • Home type: SingleFamily
    • Property subtype: Single Family Residence
    Materials
    • Brick Partial, Vinyl
    • Foundation: Crawl Space
    Condition
    • New construction: No
    • Year built: 2003

    Utilities & green energy

    • Sewer: Septic Installed
    • Water: Public
    • Utilities for property: Cable Available, Phone Connected, Propane, Wired Internet Available

    Community & HOA

    Community
    • Subdivision: Mountain Top Development Inc
    HOA
    • Has HOA: Yes
    • HOA fee: $300 annually
    Location
    • Region: Maggie Valley

    Financial & listing details

    • Price per square foot: $183/sqft
    • Tax assessed value: $575,400
    • Annual tax amount: $3,900
    • Date on market: 5/5/2023
    • Cumulative days on market: 284 days
    • Exclusions: None
    • Road surface type: Gravel

    Price history

    DateEventPrice
    9/28/2023Sold$661,000-0.6%$183/sqft
    Source: Canopy MLS as distributed by MLS GRID #4022542 Report a problem
    8/30/2023Price change$665,000-2.9%$184/sqft
    Source: Canopy MLS as distributed by MLS GRID #4022542 Report a problem
    7/20/2023Price change$685,000-0.7%$189/sqft
    Source: Canopy MLS as distributed by MLS GRID #4022542 Report a problem
    7/6/2023Price change$690,000-0.7%$191/sqft
    Source: Canopy MLS as distributed by MLS GRID #CAR4022542 Report a problem
    6/26/2023Price change$695,000-0.7%$192/sqft
    Source: Canopy MLS as distributed by MLS GRID #CAR4022542 Report a problem
    5/27/2023Price change$700,000-3.4%$193/sqft
    Source: Canopy MLS as distributed by MLS GRID #CAR4022542 Report a problem
    5/5/2023Listed for sale$725,000+5.2%$200/sqft
    Source: Canopy MLS as distributed by MLS GRID #CAR4022542 Report a problem
    4/8/2023Listing removed--
    Source: Canopy MLS as distributed by MLS GRID #CAR3910116 Report a problem
    1/24/2023Price change$689,000-5%$190/sqft
    Source: Canopy MLS as distributed by MLS GRID #3910116 Report a problem
    12/8/2022Price change$725,000-3%$200/sqft
    Source: Canopy MLS as distributed by MLS GRID #3910116 Report a problem
    10/27/2022Price change$747,500-0.3%$207/sqft
    Source: Canopy MLS as distributed by MLS GRID #3910116 Report a problem
    10/3/2022Listed for sale$750,000$207/sqft
    Source: Canopy MLS as distributed by MLS GRID #3910116 Report a problem

    Public tax history

    YearProperty taxesTax assessment
    2025$3,900 +3%$575,500
    2024$3,785 +0%$575,500 +0%
    2023$3,784 +5.6%$575,400
    2022$3,583 $575,400
    2021$3,583 +23.4%$575,400 +35.2%
    2020$2,903 -0.2%$425,500
    2019$2,908 +0.8%$425,500
    2018$2,885 $425,500 +0.9%
    2017$2,885 -16.7%$421,800 -19.9%
    2016$3,462 $526,700
    2015$3,462 +6.2%$526,700
    2014$3,259 +22.1%$526,700 +14.3%
    2010$2,669 +3.2%$460,860
    2008$2,586 $460,860
    2007-- $460,860
    Find assessor info on the county website

    Neighborhood: 28751

    Nearby schools

    GreatSchools rating
    Get pre-qualified for a loan
    At Zillow Home Loans, we can pre-qualify you in as little as 5 minutes with no impact to your credit score.

    An equal housing lender. NMLS #10287.

    Sell for more on Zillow
    Get a Zillow Showcase℠ listing at no additional cost and you could sell for .
    $752,800
    2% more
    +$15,056
    With Zillow Showcase(estimated)
    $767,856