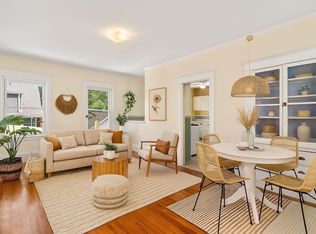
Over 1,100 SF 2 bed plus den, 2 car deeded parking in driveway, 1 bath 2nd flr condo, popular neighborhood, minutes from bus stops, the green line, shops and restaurants including Sarma. Area amenities within a mile include the Somerville Community Path, High School and YMCA. Kitchen renovation 2018 boasts quartz countertops, tile backsplash, neutral cabinetry & Bosch appliances including a gas range with built-in microwave, plus pantry and convenient in-unit laundry room. Front facing den with bay window welcomes natural light. 2 sizable bedrooms. Welcoming living room with dining area. 2013 updated bath. Hardwood floors & brand new shades throughout. Large private storage unit in the basement. Enjoy common outdoor space and 2 deeded driveway parking spots, a valuable feature. Recent building updates: complete updated insulation in 2014, exterior paint in 2018, new roof in 2022 and a high efficiency Buderus gas boiler with baseboard heat installed 2013. WalkScore 90
Sold for $745,000
$745,000
31 Thurston St APT 3, Somerville, MA 02145
2beds
1,126sqft
Condominium
Built in 1900
-- sqft lot
$764,300 Zestimate®
$662/sqft
$3,313 Estimated rent
Home value
$764,300
$703,000 - $825,000
$3,313/mo
Zestimate® history
Owner options
List your home for rent
$3,313/mo
Rent Zestimate®
Find your next renter with Zillow Rental Manager. Plus, with online applications, you can quickly screen prospective tenants – for free.
$3,313/mo
Rent Zestimate®
Refinance and save
$5,287/mo
Est. payment
Refinancing to a lower rate could help reduce your monthly payments and save thousands over the life of the loan.
$5,287/mo
Est. payment
Explore your selling options
Work with a Zillow partner agent
Leverage their expertise and Zillow's premium Showcase listings to get your home seen by more buyers.
Get startedList with your own agent
Get your home in front of millions of buyers by listing it on Zillow.
Learn how to do itSell it yourself
Take full control of how buyers see your home on Zillow by listing For Sale by Owner (FSBO).
List your homeWhat's special
Hardwood floorsBrand new shadesSizable bedroomsQuartz countertopsCommon outdoor spaceTile backsplashGas range
Zillow last checked:
Listing updated:
Listed by:
The Synergy Group 781-570-9007,
The Synergy Group 888-410-5454,
Paul Cirignano 781-570-9007
Bought with:
Susan Derosas
Coldwell Banker Realty - Boston
Source: MLS PIN,MLS#: 73427454
Facts & features
Interior
Bedrooms & bathrooms
- Bedrooms: 2
- Bathrooms: 1
- Full bathrooms: 1
Primary bedroom
- Features: Closet, Flooring - Hardwood, French Doors, Paints & Finishes - Zero VOC, Lighting - Overhead
- Level: Second
- Area: 143
- Dimensions: 11 x 13
Bedroom 2
- Features: Closet, Flooring - Hardwood
- Level: Second
- Area: 130
- Dimensions: 10 x 13
Primary bathroom
- Features: No
Bathroom 1
- Features: Bathroom - Full, Bathroom - Tiled With Tub & Shower, Lighting - Sconce
- Level: Second
- Area: 36
- Dimensions: 9 x 4
Dining room
- Features: Flooring - Hardwood, Lighting - Overhead
- Level: Second
- Area: 84
- Dimensions: 12 x 7
Kitchen
- Features: Countertops - Stone/Granite/Solid, Cabinets - Upgraded, Stainless Steel Appliances, Gas Stove, Lighting - Overhead
- Level: Second
- Area: 168
- Dimensions: 14 x 12
Living room
- Features: Flooring - Hardwood
- Level: Second
- Area: 168
- Dimensions: 14 x 12
Heating
- Baseboard, Natural Gas
Cooling
- Window Unit(s)
Appliances
- Included: Range, Dishwasher, Disposal, Trash Compactor, Refrigerator, Washer, Dryer, Plumbed For Ice Maker
- Laundry: Pantry, Main Level, Electric Dryer Hookup, Washer Hookup, Second Floor, In Unit
Features
- Den, Internet Available - Unknown
- Flooring: Tile, Hardwood, Flooring - Hardwood
- Doors: French Doors
- Windows: Insulated Windows, Screens
- Basement: None
- Has fireplace: No
- Common walls with other units/homes: End Unit,Corner
Interior area
- Total structure area: 1,126
- Total interior livable area: 1,126 sqft
- Finished area above ground: 1,126
Property
Parking
- Total spaces: 2
- Parking features: Off Street, Tandem, On Street, Deeded, Paved
- Uncovered spaces: 2
Features
- Entry location: Unit Placement(Upper,Front)
- Exterior features: Fenced Yard, Garden, Screens
- Fencing: Fenced
Details
- Parcel number: 756317
- Zoning: RES
- Other equipment: Intercom
Construction
Type & style
- Home type: Condo
- Property subtype: Condominium
Materials
- Frame
- Roof: Rubber
Condition
- Year built: 1900
- Major remodel year: 1997
Utilities & green energy
- Electric: Circuit Breakers
- Sewer: Public Sewer
- Water: Public
- Utilities for property: for Gas Range, for Gas Oven, for Electric Dryer, Washer Hookup, Icemaker Connection
Green energy
- Energy efficient items: Thermostat
Community & HOA
Community
- Features: Public Transportation, Shopping, Walk/Jog Trails, Bike Path, Highway Access, House of Worship
HOA
- Amenities included: Storage, Garden Area
- Services included: Water, Sewer, Insurance, Maintenance Structure, Snow Removal, Reserve Funds
- HOA fee: $350 monthly
Location
- Region: Somerville
Financial & listing details
- Price per square foot: $662/sqft
- Tax assessed value: $651,500
- Annual tax amount: $7,108
- Date on market: 12/24/2025
Price history
| Date | Event | Price |
|---|---|---|
| 11/6/2025 | Sold | $745,000-0.7%$662/sqft |
Source: MLS PIN #73427454 Report a problem | ||
| 10/10/2025 | Contingent | $749,900$666/sqft |
Source: MLS PIN #73427454 Report a problem | ||
| 9/22/2025 | Price change | $749,900-4.5%$666/sqft |
Source: MLS PIN #73427454 Report a problem | ||
| 9/8/2025 | Listed for sale | $785,000-1.8%$697/sqft |
Source: MLS PIN #73427454 Report a problem | ||
| 6/26/2025 | Listing removed | $799,000$710/sqft |
Source: MLS PIN #73379005 Report a problem | ||
| 6/12/2025 | Price change | $799,000-3.2%$710/sqft |
Source: MLS PIN #73379005 Report a problem | ||
| 5/28/2025 | Listed for sale | $825,000+110.6%$733/sqft |
Source: MLS PIN #73379005 Report a problem | ||
| 10/11/2013 | Sold | $391,800-1.4%$348/sqft |
Source: Public Record Report a problem | ||
| 10/7/2013 | Listing removed | $2,600$2/sqft |
Source: Noreen Browne #71577650 Report a problem | ||
| 9/4/2013 | Listed for rent | $2,600+18.2%$2/sqft |
Source: Noreen Browne #71577650 Report a problem | ||
| 8/10/2013 | Listed for sale | $397,500+7.5%$353/sqft |
Source: Noreen Browne #71568047 Report a problem | ||
| 9/6/2012 | Listing removed | $2,200$2/sqft |
Source: Noreen Browne #71429065 Report a problem | ||
| 9/2/2012 | Listed for rent | $2,200$2/sqft |
Source: Noreen Browne #71429065 Report a problem | ||
| 9/2/2012 | Listing removed | $369,900$329/sqft |
Source: Northland Residential Corp #71424151 Report a problem | ||
| 7/22/2012 | Price change | $369,900-1.6%$329/sqft |
Source: Noreen Browne #71401167 Report a problem | ||
| 6/24/2012 | Listed for sale | $375,900$334/sqft |
Source: Noreen Browne #71401167 Report a problem | ||
| 2/5/2012 | Listing removed | $375,900$334/sqft |
Source: Noreen Browne #71310776 Report a problem | ||
| 11/16/2011 | Listed for sale | $375,900+7.7%$334/sqft |
Source: Noreen Browne #71310776 Report a problem | ||
| 5/27/2004 | Sold | $349,000$310/sqft |
Source: Public Record Report a problem | ||
Public tax history
| Year | Property taxes | Tax assessment |
|---|---|---|
| 2025 | $7,108 +6.5% | $651,500 +2.7% |
| 2024 | $6,675 +1.7% | $634,500 |
| 2023 | $6,561 +5.5% | $634,500 +3.9% |
| 2022 | $6,218 +2% | $610,800 +2.1% |
| 2021 | $6,098 +2% | $598,400 +1% |
| 2020 | $5,980 +11.1% | $592,700 +18.5% |
| 2019 | $5,381 +8.6% | $500,100 +14.2% |
| 2018 | $4,955 +9.2% | $438,100 +12.7% |
| 2017 | $4,538 +7.1% | $388,900 +15% |
| 2016 | $4,238 | $338,200 |
Find assessor info on the county website
Neighborhood: Winter Hill
Nearby homes
- $615,0002 bd1 ba1.1k sqft31 Thurston St APT 6, Somerville, MA 02145Sold
- $704,5002 bd1 ba1.1k sqft31 Thurston St APT 1, Somerville, MA 02145Off Market
- $730,2002 bd1 ba1.1k sqft31 Thurston St APT 2, Somerville, MA 02145Off Market
- $654,2002 bd1 ba1.1k sqft31 Thurston St APT 4, Somerville, MA 02145Off Market
- $738,7002 bd1 ba1.1k sqft31 Thurston St APT 5, Somerville, MA 02145Off Market
- $--2 bd1 ba1.4k sqft31 Thurston St, Somerville, MA 02145Off Market
- $1,591,4006 bd2 ba3.4k sqft27 Thurston St, Somerville, MA 02143Off Market
- $--2 bd2 ba3.4k sqft27 Thurston St #2, Somerville, MA 02145Off Market
Nearby schools
GreatSchools rating
- 5/10Arthur D. Healey SchoolGrades: PK-8Distance: 0.5 mi
- 6/10Somerville High SchoolGrades: 9-12Distance: 0.3 mi
- 3/10Winter Hill Community SchoolGrades: PK-8Distance: 0.6 mi
Get a cash offer in 3 minutes
Find out how much your home could sell for in as little as 3 minutes with a no-obligation cash offer.
Estimated market value
$764,300
Get a cash offer in 3 minutes
Find out how much your home could sell for in as little as 3 minutes with a no-obligation cash offer.
Estimated market value
$764,300
- Massachusetts
- Middlesex County
- Somerville
- 02145
- Winter Hill
- 31 Thurston St Apartment 3
