Skip main navigation
Sold for $665,000
  • $665,000

    31 Tilgham Pl, Lovettsville, VA 20180

    4beds
    3,149sqft
    Single Family Residence
    Built in 2011
    0.33 Acres Lot
    $699,000 Zestimate®
    $211/sqft
    $3,815 Estimated rent

    Home value

    $699,000

    $664,000 - $734,000

    $3,815/mo

    Zestimate® history
    Loading
    Loading...

    Owner options

    List your home for rent

    $3,815/mo

    Rent Zestimate®

    Find your next renter with Zillow Rental Manager. Plus, with online applications, you can quickly screen prospective tenants – for free.

    Learn more

    $3,815/mo

    Rent Zestimate®

    Refinance and save

    $4,116/mo

    Est. payment

    Refinancing to a lower rate could help reduce your monthly payments and save thousands over the life of the loan.

    See today's rates

    $4,116/mo

    Est. payment

    Explore your selling options

    Work with a Zillow partner agent

    Leverage their expertise and Zillow's premium Showcase listings to get your home seen by more buyers.

    Get started

    List with your own agent

    Get your home in front of millions of buyers by listing it on Zillow.

    Learn how to do it

    Sell it yourself

    Take full control of how buyers see your home on Zillow by listing For Sale by Owner (FSBO).

    List your home

    What's special

    Gas fireplaceSpacious master suiteOpen floor planSeparate dining roomHalf - bathModern amenitiesOpen space
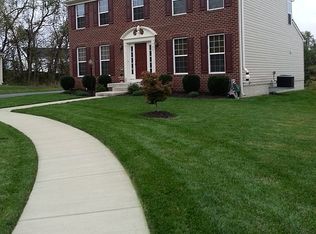
    This spacious three-level home, boasting a stylish Ryan Bainbridge Model design, offers comfort and functionality in a serene neighborhood setting. With four bedrooms, two full bathrooms, and one half-bath, this home provides ample space for a growing family or those who enjoy hosting guests. The open floor plan welcomes you with freshly painted walls and new carpeting throughout, creating a modern and inviting atmosphere. A gas fireplace in the family room adds warmth and coziness, perfect for relaxing evenings or gatherings with loved ones. The heart of the home lies in the large kitchen, featuring abundant countertop space and cabinetry, ideal for culinary enthusiasts to prepare meals with ease. Adjacent to the kitchen is a sunroom, flooded with natural light, providing a delightful space to dine and unwind, or opt for a separate dining room for more formal occasions. Upstairs, the spacious master suite awaits, complete with dual vanities, a walk-in closet, soaking tub, and separate shower, offering a luxurious retreat. Three additional bedrooms and a convenient laundry room complete the upper level, providing comfort and convenience for the whole family. The lower level presents an opportunity for customization, with an open space perfect for creating an ideal entertainment room. An additional unfinished area offers potential for a home office or media room, allowing for personalized touches to suit your lifestyle. Situated on a corner cul-de-sac street within the tranquil Kingsridge Estates community, this home offers both privacy and community living. With its modern amenities, versatile living spaces, and convenient location, this property presents an ideal opportunity to create lasting memories in a welcoming environment. Welcome Home!

    Zillow last checked:

    Listing updated:

    Listed by:

    Gus S Anthony 703-624-1845,

    Pearson Smith Realty, LLC,

    Co-Listing Agent: Lisa B. Adams 703-507-9403,

    Pearson Smith Realty, LLC

    Bought with:

    Mike Paiva

    Compass

    Source: Bright MLS,MLS#: VALO2067956MLS Logo

    Facts & features

    Interior

    Bedrooms & bathrooms
    • Bedrooms: 4
    • Bathrooms: 3
    • Full bathrooms: 2
    • 1/2 bathrooms: 1
    • Main level bathrooms: 1
    Basement
    • Area: 1174
    Heating
    • Forced Air, Propane
    Cooling
    • Central Air, Electric
    Appliances
    • Included: Dishwasher, Disposal, Refrigerator, Cooktop, Microwave, Dryer, Ice Maker, Self Cleaning Oven, Oven, Oven/Range - Gas, Washer, Electric Water Heater
    • Laundry: Upper Level, Has Laundry
    Features
    • Attic, Other, Primary Bath(s), Open Floorplan, Breakfast Area, Combination Kitchen/Living, Family Room Off Kitchen, Formal/Separate Dining Room, Eat-in Kitchen, Kitchen - Table Space, Pantry, Recessed Lighting, Soaking Tub, Bathroom - Stall Shower, Bathroom - Tub Shower, Walk-In Closet(s), 9'+ Ceilings
    • Flooring: Carpet, Hardwood, Vinyl, Wood
    • Windows: Window Treatments
    • Basement: Full,Connecting Stairway,Rough Bath Plumb
    • Number of fireplaces: 1
    • Fireplace features: Glass Doors, Gas/Propane, Mantel(s)
    Interior area
    • Total structure area: 3,523
    • Total interior livable area: 3,149 sqft
    • Finished area above ground: 2,349
    • Finished area below ground: 800

    Property

    Parking
    • Total spaces: 2
    • Parking features: Other, Detached
    • Garage spaces: 2
    Accessibility
    • Accessibility features: None
    Features
    • Levels: Three
    • Stories: 3
    • Pool features: None
    Lot
    • Size: 0.33 Acres
    • Features: Corner Lot, Cul-De-Sac
    Details
    • Additional structures: Above Grade, Below Grade
    • Parcel number: 368100188000
    • Zoning: R1
    • Special conditions: Standard

    Construction

    Type & style
    • Home type: SingleFamily
    • Architectural style: Colonial
    • Property subtype: Single Family Residence
    Materials
    • Combination, Brick, Vinyl Siding
    • Foundation: Slab
    • Roof: Shingle
    Condition
    • Very Good
    • New construction: No
    • Year built: 2011
    Details
    • Builder model: BAINBRIDGE
    • Builder name: RYAN HOMES

    Utilities & green energy

    • Sewer: Public Sewer
    • Water: Public

    Community & HOA

    Community
    • Security: Carbon Monoxide Detector(s), Security System
    • Subdivision: Kingsridge
    HOA
    • Has HOA: Yes
    • Amenities included: Bike Trail, Common Grounds, Jogging Path
    • Services included: Snow Removal, Trash
    • HOA fee: $57 monthly
    • HOA name: KINGSRIDGE ESTATES
    Location
    • Region: Lovettsville

    Financial & listing details

    • Price per square foot: $211/sqft
    • Tax assessed value: $646,010
    • Annual tax amount: $6,079
    • Date on market: 4/12/2024
    • Listing agreement: Exclusive Right To Sell
    • Listing terms: Conventional,FHA,Negotiable,VA Loan
    • Ownership: Fee Simple

    Price history

    DateEventPrice
    4/26/2024Sold$665,000+4.7%$211/sqft
    Source: Bright MLS #VALO2067956 Report a problem
    4/14/2024Pending sale$635,000$202/sqft
    Source: Bright MLS #VALO2067956 Report a problem
    4/12/2024Listed for sale$635,000+89%$202/sqft
    Source: Bright MLS #VALO2067956 Report a problem
    3/28/2011Sold$336,030+86.7%$107/sqft
    Source: Public Record Report a problem
    1/4/2011Sold$180,000$57/sqft
    Source: Public Record Report a problem

    Public tax history

    YearProperty taxesTax assessment
    2026$5,200 -0.5%$646,010 -0.5%
    2025$5,227 0%$649,350 +7.4%
    2024$5,228 +1%$604,350 +2.2%
    2023$5,177 +10.8%$591,620 +12.7%
    2022$4,671 +7%$524,840 +17.8%
    2021$4,367 -0.1%$445,630 +5.5%
    2020$4,371 -15.1%$422,300 +5%
    2019$5,148 +21.3%$402,110 +2.8%
    2018$4,244 +5.6%$391,160 +9.5%
    2017$4,018 -0.6%$357,180 -1.6%
    2016$4,041 $363,170 +42.3%
    2015$4,041 +1.4%$255,270 +0.4%
    2014$3,985 -0.7%$254,220 +4.9%
    2013$4,013 $242,340
    2012-- --
    2011-- --
    Find assessor info on the county website

    Neighborhood: 20180

    Nearby schools

    GreatSchools rating
    Schools provided by the listing agent
    • Elementary: Lovettsville
    • Middle: Harmony
    • High: Loudoun Valley
    • District: Loudoun County Public Schools

    Source: Bright MLS. This data may not be complete. We recommend contacting the local school district to confirm school assignments for this home.

    Get a cash offer in 3 minutes
    Find out how much your home could sell for in as little as 3 minutes with a no-obligation cash offer.
    Estimated market value
    $699,000
    Get a cash offer in 3 minutes
    Find out how much your home could sell for in as little as 3 minutes with a no-obligation cash offer.
    Estimated market value
    $699,000