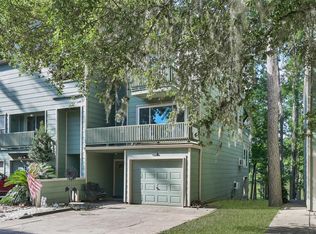
Lake life starts here!! Whether you are looking for a weekend get away or full time living, this is a great option for you! This lovely home features 2 bedrooms and 1.5 baths. Primary bedroom has private 1/2 bath and door leading to covered back patio which provides an elevated view of your spacious and beautiful back yard that is fenced and ready for your precious fur babies! Open floor plan with spacious family room providing a wood burning fireplace which will heat up this entire home! Kitchen features all appliances included with a huge island for storage, prep and additional seating. Dining area open to kitchen and family room. Covered front porch as well so there is ample outdoor seating! ALL FURNITURE AND APPLIANCES are included with this home! Shutters. Newer roof. Storage under back deck Located on an oversized cul de sac lot that is very private. Manned security gate. Marina, boat launch and boat storage. Brand new AC unit. ESTATE property being sold AS IS.
For sale
$217,000
31 Timber Cove Ln, Coldspring, TX 77331
2beds
1,150sqft
Single Family Residence
Built in 2010
0.28 Acres Lot
$209,900 Zestimate®
$189/sqft
$55/mo HOA
What's special
Wood burning fireplaceOpen floor planBrand new ac unitSpacious family roomStorage under back deckNewer roof
- 11 hours
- 40
- 6
Likely to sell faster than
Zillow last checked:
Listing updated:
Listed by:
Judith Hayes TREC #0598471 281-324-1300,
Designed Realty Group
Source: HAR,MLS#: 52256755
Facts & features
Interior
Bedrooms & bathrooms
- Bedrooms: 2
- Bathrooms: 2
- Full bathrooms: 1
- 1/2 bathrooms: 1
Rooms
- Room types: Family Room, Utility Room
Primary bedroom
- Level: First
- Area: 156
- Dimensions: 13x12
Bedroom
- Level: First
- Area: 156
- Dimensions: 13x12
Breakfast
- Level: First
- Area: 108
- Dimensions: 12x9
Family room
- Level: First
- Area: 320
- Dimensions: 20x16
Kitchen
- Level: First
- Area: 132
- Dimensions: 12x11
Utility room
- Level: First
- Area: 18
- Dimensions: 3x6
Heating
- Electric
Cooling
- Electric
Appliances
- Included: Dryer, Refrigerator, Washer, Electric Oven, Freestanding Oven, Microwave, Electric Range, Free-Standing Range, Dishwasher
- Laundry: Electric Dryer Hookup, Washer Hookup
Features
- All Bedrooms Down
- Flooring: Carpet, Laminate
- Windows: Shutters
- Number of fireplaces: 1
- Fireplace features: Gas Log
Interior area
- Total structure area: 1,150
- Total interior livable area: 1,150 sqft
Property
Parking
- Parking features: No Garage
Features
- Stories: 1
- Patio & porch: Covered
- Fencing: Back Yard
Lot
- Size: 0.28 Acres
- Features: Cul-De-Sac, 1/4 Up to 1/2 Acre
Details
- Parcel number: 52102
Construction
Type & style
- Home type: SingleFamily
- Architectural style: Traditional
- Property subtype: Single Family Residence
Materials
- Cement Siding
- Foundation: Block & Beam
- Roof: Composition
Condition
- New construction: No
- Year built: 2010
Utilities & green energy
- Sewer: Public Sewer
- Water: Public, Water District
Green energy
- Energy efficient items: Thermostat
Community & HOA
Community
- Subdivision: Cape Royale Forest Cove
HOA
- Has HOA: Yes
- Amenities included: Boat Dock, Boat Ramp, Clubhouse, Security
- HOA fee: $663 annually
Location
- Region: Coldspring
Financial & listing details
- Price per square foot: $189/sqft
- Tax assessed value: $223,300
- Annual tax amount: $3,475
- Date on market: 9/3/2026
- Listing terms: Cash,Conventional,FHA,VA Loan
- Road surface type: Asphalt
Estimated market value
$209,900
$199,000 - $220,000
$1,525/mo
Price history
| Date | Event | Price |
|---|---|---|
| 9/3/2026 | Listed for sale | $217,000-1.4%$189/sqft |
Source:  HAR #52256755 Report a problem HAR #52256755 Report a problem | ||
| 8/26/2026 | Listing removed | $220,000$191/sqft |
Source: HAR #52256755 Report a problem | ||
| 8/15/2026 | Pending sale | $220,000$191/sqft |
Source: HAR #52256755 Report a problem | ||
| 7/25/2026 | Listed for sale | $220,000$191/sqft |
Source: HAR #52256755 Report a problem | ||
Public tax history
| Year | Property taxes | Tax assessment |
|---|---|---|
| 2025 | $2,750 +11.9% | $212,990 +20% |
| 2024 | $2,457 +17.6% | $177,492 +20% |
| 2023 | $2,090 -6% | $147,910 +3.2% |
| 2022 | $2,223 +7.2% | $143,280 +12.3% |
| 2021 | $2,074 +10.4% | $127,570 +17.4% |
| 2020 | $1,879 +2.7% | $108,700 +7.1% |
| 2019 | $1,830 | $101,450 +7.5% |
| 2017 | -- | $94,380 |
| 2016 | -- | $94,380 +1.7% |
| 2015 | -- | $92,840 |
| 2014 | -- | $92,840 |
| 2013 | -- | $92,840 |
| 2012 | -- | $92,840 +17.5% |
| 2011 | -- | $78,980 +13.7% |
| 2010 | -- | $69,480 +2098.7% |
| 2009 | -- | $3,160 -4% |
| 2008 | -- | $3,290 |
| 2007 | -- | $3,290 |
Find assessor info on the county website
Monthly payment
Est. payment
Payment breakdown
Explore the cost of this home by adjusting the details. Changes won't be saved.Climate risks
Neighborhood: Cape Royale
Nearby schools
Schools provided by the listing agent
- Elementary: James Street Elementary School
- Middle: Lincoln Junior High School
- High: Coldspring-Oakhurst High School
Source: HAR. This data may not be complete. We recommend contacting the local school district to confirm school assignments for this home.
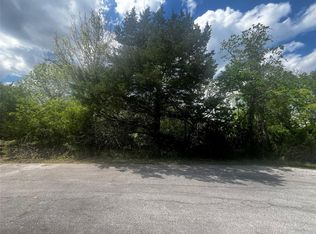
Similar homes
- $250,0003 bd2 ba1k sqft41 Oak Cove Ln, Coldspring, TX 77331For Sale
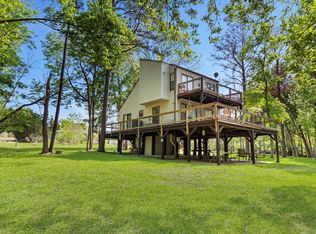 MLS ID #19638291, Lauren Migl, Premier Property Group. HAR
 - $170,0002 bd2 ba1.2k sqft142 Villa Way, Coldspring, TX 77331For Sale
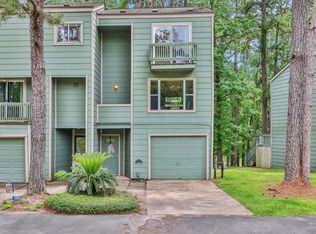 MLS ID #14771972, Emily Schmitt, Compass RE Texas, LLC - The Woodlands. HAR
 - $175,0005 bd2 ba1.5k sqft761 N Forest Cove Loop, Coldspring, TX 77331For Sale
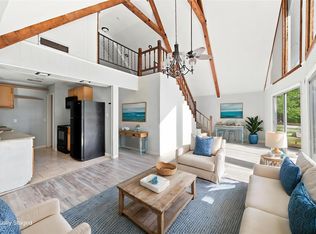 MLS ID #41426752, Shonna King, eXp Realty LLC. HAR
 - $195,0002 bd2 ba1.7k sqft162 Villa Way, Coldspring, TX 77331For Sale
 MLS ID #34847144, Candace Gilbert, Grand Terra Realty. HAR
