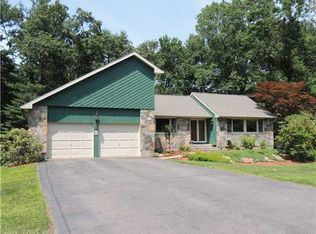
Welcome to 31 Timber Lane, a beautifully updated 2,667 sq. ft. raised ranch set on a private .69-acre wooded lot in Vernon. This home offers a thoughtful layout, modern updates, & plenty of space for both relaxation & entertaining. Step into the vaulted ceiling living room, filled w/natural light & flowing seamlessly into the eat-in kitchen & formal dining area. The spacious primary suite features a walk-in closet & a remodeled en-suite bath w/granite countertops & a sleek stall shower. Two additional bedrooms share a remodeled hall bath, complete w/dual sinks, granite countertops, & a tub/shower combo. Newer carpet in the bedrooms & office adds warmth & comfort. A standout feature of this home is the office w/a stunning fieldstone fireplace, creating the perfect workspace or cozy retreat. The 832 sq. ft. lower level offers a versatile living space, featuring w/new & new luxury vinyl plank flooring, a remodeled 1/2 laundry room, office, & a spacious recreation/entertainment area complete w/a woodstove fireplace. The rear of the home includes a large Dining room, & Kitchen w/newer slider to an updated composite deck. Step outside onto the Trex deck, perfect for enjoying the peaceful wooded backyard. The home also includes a 2-car attached garage & an efficient central heat pump & AC system to keep you comfortable year-round. Tucked away in a quiet setting yet close to local amenities. A must see!
Sold for $430,000
Zillow last checked:
Listing updated:
Bought with:
Tyler DeVecchis, RES.0814134
Century 21 AllPoints Realty
Source: Smart MLS,MLS#: 24083922
Price history
| Date | Event | Price |
|---|---|---|
| 5/30/2025 | Listing removed | $429,900$161/sqft |
Source:  Berkshire Hathaway HomeServices New England Properties #24083922 Report a problem Berkshire Hathaway HomeServices New England Properties #24083922 Report a problem | ||
| 5/6/2025 | Pending sale | $429,9000%$161/sqft |
Source:  Smart MLS #24083922 Report a problem Smart MLS #24083922 Report a problem | ||
| 5/5/2025 | Sold | $430,000+0%$161/sqft |
Source: Smart MLS #24083922 Report a problem | ||
| 4/1/2025 | Contingent | $429,900$161/sqft |
Source: Berkshire Hathaway HomeServices New England Properties #24083922 Report a problem | ||
| 3/28/2025 | Listed for sale | $429,900+25.7%$161/sqft |
Source: Smart MLS #24083922 Report a problem | ||
| 8/31/2022 | Sold | $342,000+0.6%$128/sqft |
Source: Smart MLS #170510267 Report a problem | ||
| 8/3/2022 | Contingent | $339,900$127/sqft |
Source: Smart MLS #170510267 Report a problem | ||
| 7/24/2022 | Listed for sale | $339,900+33.3%$127/sqft |
Source: Smart MLS #170510267 Report a problem | ||
| 3/15/2021 | Sold | $255,000-1.9%$96/sqft |
Source: Smart MLS #170331399 Report a problem | ||
| 3/10/2021 | Pending sale | $259,900$97/sqft |
Source: Berkshire Hathaway HomeServices New England Properties #170331399 Report a problem | ||
| 1/11/2021 | Contingent | $259,900$97/sqft |
Source: Smart MLS #170331399 Report a problem | ||
| 12/17/2020 | Pending sale | $259,900$97/sqft |
Source: Berkshire Hathaway HomeServices New England Properties #170331399 Report a problem | ||
| 12/1/2020 | Listed for sale | $259,900$97/sqft |
Source: Berkshire Hathaway NE Prop. #170331399 Report a problem | ||
Sell for more on Zillow
Get a Zillow Showcase℠ listing at no additional cost and you could sell for .
$472,200
2% more
+$9,444
With Zillow Showcase(estimated)
$481,644
