This end-unit is an amazing value with nearly 1600 sq ft of living space, 3 generous sized bedrooms, and an open-concept layout that is perfect for entertaining.. Upon entering you will immediately notice the airy and bright foyer that draws you into a sweeping family room, kitchen, and dining area. Off the entry are a convenient powder room for guests and a closet for extra storage. Love to cook? This Litchfield model features the first-floor plan with the kitchen in the front and lots more counter and cabinets space. Your kitchen comes complete with stainless steel appliances including a 4-burner gas range and built-in microwave. 42" upgraded birch cabinets with crown molding, hardware, and roll out trays are accented by gorgeous granite counter tops to make this kitchen a chef's dream. A center island provides extra counter space and creates a great casual dining space! Off your kitchen, an eat-in area flows out onto a peaceful and relaxing patio that overlooks your beautifully manicured backyard. Upstairs, the owner's suite is generous in size and boasts a sitting room, walk-in closet and luxurious owner's bath with dual vanities, a private water closet, and deluxe owner's bath with ceramic tile tub/shower. Down the hall, two large secondary bedrooms share access to another full bath! Upstairs you will also have a laundry room with electric washer/dryer hookups. This home has so much to offer and is a must see!
Sold for $253,000
Street View
Price history
| Date | Event | Price |
|---|---|---|
| 5/28/2025 | Sold | $253,000-4.5%$159/sqft |
Source: Public Record Report a problem | ||
| 8/18/2023 | Sold | $264,900$167/sqft |
Source:  Greater Greenville AOR #1497917 Report a problem Greater Greenville AOR #1497917 Report a problem | ||
| 8/1/2023 | Pending sale | $264,900$167/sqft |
Source: Greater Greenville AOR #1497917 Report a problem | ||
| 7/12/2023 | Contingent | $264,900$167/sqft |
Source: Greater Greenville AOR #1497917 Report a problem | ||
| 6/22/2023 | Price change | $264,900-3.6%$167/sqft |
Source: Greater Greenville AOR #1497917 Report a problem | ||
| 5/13/2023 | Price change | $274,9000%$173/sqft |
Source: Greater Greenville AOR #1497917 Report a problem | ||
| 5/4/2023 | Listed for sale | $275,000+44%$173/sqft |
Source: Greater Greenville AOR #1497917 Report a problem | ||
| 11/27/2018 | Sold | $190,990$120/sqft |
Source: Greater Greenville AOR #1362232 Report a problem | ||
Nearby homes
- $231,5003 bd3 ba1.6k sqft29 Timber Oak Way, Simpsonville, SC 29681Off Market
- $228,9003 bd2 ba1.6k sqft27 Timber Oak Way #27, Simpsonville, SC 29681Off Market
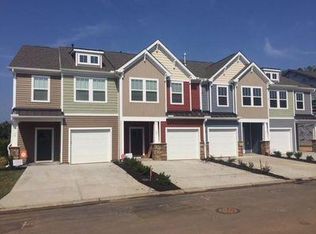
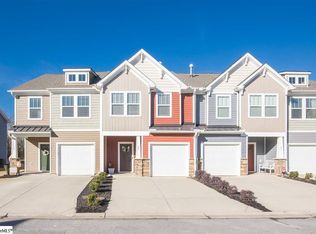
- $230,2003 bd3 ba1.6k sqft23 Timber Oak Way, Simpsonville, SC 29681Off Market
- $265,8003 bd2 ba1.6k sqft21 Timber Oak Way, Simpsonville, SC 29681Off Market
Get a cash offer in 3 minutes
Find out how much your home could sell for in as little as 3 minutes with a no-obligation cash offer.
Estimated market value
$256,200
