Skip main navigation
Off market
  • Price Unknown

    31 Timber Trail, Beaufort, SC 29907

    4beds
    2,744sqft
    Single Family Residence
    Built in 2007
    0.43 Acres Lot
    $-- Zestimate®
    $--/sqft
    $-- Estimated rent

    Home value

    Not available

    Estimated sales range

    Not available

    Not available

    Zestimate® history
    Loading
    Loading...

    Owner options

    List your home for rent

    Find your next renter with Zillow Rental Manager. Plus, with online applications, you can quickly screen prospective tenants – for free.

    Learn more
    Refinance and save

    $850/mo

    Est. payment

    Refinancing to a lower rate could help reduce your monthly payments and save thousands over the life of the loan.

    See today's rates

    $850/mo

    Est. payment

    Explore your selling options

    Work with a Zillow partner agent

    Leverage their expertise and Zillow's premium Showcase listings to get your home seen by more buyers.

    Get started

    List with your own agent

    Get your home in front of millions of buyers by listing it on Zillow.

    Learn how to do it

    Sell it yourself

    Take full control of how buyers see your home on Zillow by listing For Sale by Owner (FSBO).

    List your home

    What's special

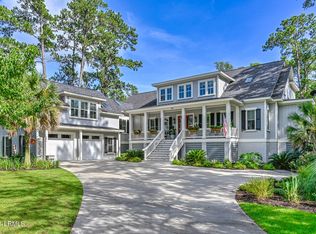
    Come Home to Cat Island! This amazing home off of a quiet Cul-d-sac boasts four bedrooms and four full baths. The first floor primary bedroom suite has a huge walk-in closet and large bath. There is an adjacent bedroom and full bath across the hall. The main living area has soaring ceilings with a landing over looking the wood burning fireplace and tall sliding glass doors out to the screened porch. There is a large formal dining room off of the foyer that opens into the kitchen with beautiful high end appliances a quaint breakfast nook. The first floor is completed by a mud room and utility room for laundry and pantry space. The stairs leading to the upstairs ''cat walk'' separate the final two huge ensuite bedrooms. Each have lots of closet space and there own private baths. Additional attic space is also on both sides! The backyard is fenced in and the detached garage has an added bonus room above that is partially completed with a full bath. Membership required for use of amenities. This material is based upon information, which we consider reliable, but because it has been supplied by third parties, we cannot represent that it is accurate or complete, and it should not be relied upon as such.

    This property is not currently displayed as for sale or rent on Zillow. This may be different from what's on other websites or public sources.

    Zillow last checked:

    Listing updated:

    Listed by:

    Bryan Gates 843-521-4200,

    Lowcountry Real Estate

    Bought with:

    Christopher L. Skrip, 42174

    RE/MAX Dream

    Source: Lowcountry Regional MLS,MLS#: 175367MLS Logo

    Facts & features

    Interior

    Bedrooms & bathrooms
    • Bedrooms: 4
    • Bathrooms: 4
    • Full bathrooms: 4
    Heating
    • Electric, Central, Heat Pump
    Cooling
    • Electric, Central Air, Heat Pump
    Appliances
    • Included: Dishwasher, Disposal, Dryer, Microwave, Refrigerator, Washer
    Features
    • Flooring: Carpet, Wood, Tile
    • Windows: Thermo-Panes
    • Has basement: No
    • Number of fireplaces: 1
    • Fireplace features: Family Room
    Interior area
    • Total structure area: 2,744
    • Total interior livable area: 2,744 sqft

    Property

    Parking
    • Parking features: Detached, Garage
    Features
    • Levels: Two
    • Patio & porch: Patio, Porch, Screened Porch
    • Waterfront features: None
    Lot
    • Size: 0.43 Acres
    Details
    • Parcel number: R20002100a03080000
    • Zoning description: PUD
    • Other equipment: Irrigation System

    Construction

    Type & style
    • Home type: SingleFamily
    • Property subtype: Single Family Residence
    Materials
    • Frame
    • Foundation: Raised
    • Roof: Composition
    Condition
    • Year built: 2007

    Utilities & green energy

    • Sewer: Public Sewer
    • Water: Public

    Community & HOA

    Community
    • Features: Membership may be required
    HOA
    • Has HOA: Yes
    • HOA fee: $850 annually
    Location
    • Region: Beaufort

    Financial & listing details

    • Annual tax amount: $2,878
    • Date on market: 4/5/2022
    • Cumulative days on market: 46 days
    • Listing terms: VA Loan,Cash,Conventional

    Price history

    DateEventPrice
    5/20/2022Sold$800,000-1.8%$292/sqft
    Source: Lowcountry Regional MLS #175367 Report a problem
    4/12/2022Pending sale$815,000$297/sqft
    Source: Lowcountry Regional MLS #175367 Report a problem
    4/5/2022Listed for sale$815,000$297/sqft
    Source: Lowcountry Regional MLS #175367 Report a problem

    Public tax history

    Tax history is unavailable.

    Neighborhood: 29907

    Nearby schools

    GreatSchools rating