Skip main navigation
Closed
  • $720,000

    31 Timberwick Drive, Clifton Park, NY 12065

    4beds
    2,958sqft
    Single Family Residence, Residential
    Built in 1991
    0.62 Acres Lot
    $808,600 Zestimate®
    $243/sqft
    $4,358 Estimated rent

    Home value

    $808,600

    $768,000 - $849,000

    $4,358/mo

    Zestimate® history
    Loading
    Loading...

    Owner options

    List your home for rent

    $4,358/mo

    Rent Zestimate®

    Find your next renter with Zillow Rental Manager. Plus, with online applications, you can quickly screen prospective tenants – for free.

    Learn more

    $4,358/mo

    Rent Zestimate®

    Refinance and save

    $4,603/mo

    Est. payment

    Refinancing to a lower rate could help reduce your monthly payments and save thousands over the life of the loan.

    See today's rates

    $4,603/mo

    Est. payment

    Explore your selling options

    Work with a Zillow partner agent

    Leverage their expertise and Zillow's premium Showcase listings to get your home seen by more buyers.

    Get started

    List with your own agent

    Get your home in front of millions of buyers by listing it on Zillow.

    Learn how to do it

    Sell it yourself

    Take full control of how buyers see your home on Zillow by listing For Sale by Owner (FSBO).

    List your home

    What's special

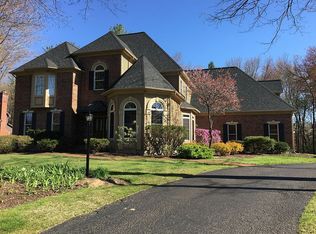
    This immaculate, spacious Colonial sits in the prestigious Timberwick Estates. Endless room at just under 3000 square feet with a beautiful finished basement offering about 1000 more square feet. Enter into the soaring foyer with beautiful new lighting and flooring throughout. The centrally located kitchen features granite and stainless steel appliances. Off the kitchen is the Family Room with Gas Fireplace which flows into the living room with high ceilings. Main level laundry room. 4 bedrooms upstairs and 2 full baths. A beautiful loft overlooks the Living Room which makes the perfect office. Incredible finished basement, perfect for in-law suite with full bathroom. Dream fenced backyard with inground pool. Move right in! This has it all! Must see! Enjoy! Showings start 5/23!

    Zillow last checked:

    Listing updated:

    Listed by:

    Giuseppe Tropiano 518-441-4148,

    Gucciardo Real Estate LLC,

    Anthony M Gucciardo 518-331-3785,

    Gucciardo Real Estate LLC

    Bought with:

    Kelly Roach, 10401360982

    Core Real Estate Team

    Source: Global MLS,MLS#: 202417694MLS Logo

    Facts & features

    Interior

    Bedrooms & bathrooms
    • Bedrooms: 4
    • Bathrooms: 4
    • Full bathrooms: 3
    • 1/2 bathrooms: 1
    Primary bedroom
    • Level: Second
    Bedroom
    • Level: Second
    Bedroom
    • Level: Second
    Bedroom
    • Level: Second
    Half bathroom
    • Level: First
    Full bathroom
    • Level: Second
    Full bathroom
    • Level: Second
    Full bathroom
    • Level: Basement
    Dining room
    • Level: First
    Family room
    • Level: First
    Kitchen
    • Level: First
    Laundry
    • Level: First
    Living room
    • Level: First
    Loft
    • Level: Second
    Heating
    • Forced Air, Natural Gas
    Cooling
    • Central Air
    Appliances
    • Included: Dishwasher, Electric Oven, Microwave, Range, Range Hood, Refrigerator, Washer/Dryer
    • Laundry: Laundry Room, Main Level
    Features
    • Ceiling Fan(s), Chair Rail, Crown Molding, Eat-in Kitchen, Kitchen Island
    • Flooring: Tile, Vinyl, Hardwood
    • Doors: Sliding Doors
    • Basement: Finished,Full
    • Number of fireplaces: 1
    • Fireplace features: Family Room, Gas
    Interior area
    • Total structure area: 2,958
    • Total interior livable area: 2,958 sqft
    • Finished area above ground: 2,958
    • Finished area below ground: 1,000

    Property

    Parking
    • Total spaces: 8
    • Parking features: Paved, Attached, Driveway
    • Garage spaces: 2
    • Has uncovered spaces: Yes
    Features
    • Patio & porch: Deck, Porch
    • Exterior features: Lighting
    • Pool features: In Ground
    • Fencing: Back Yard,Fenced
    Lot
    • Size: 0.62 Acres
    • Features: Level, Sprinklers In Front, Sprinklers In Rear, Landscaped
    Details
    • Additional structures: Shed(s)
    • Parcel number: 413800 278.1938
    • Special conditions: Standard

    Construction

    Type & style
    • Home type: SingleFamily
    • Architectural style: Colonial
    • Property subtype: Single Family Residence, Residential
    Materials
    • Cedar
    • Foundation: Concrete Perimeter
    • Roof: Shingle,Asphalt
    Condition
    • Updated/Remodeled
    • New construction: No
    • Year built: 1991

    Utilities & green energy

    • Sewer: Public Sewer
    • Water: Public
    • Utilities for property: Underground Utilities

    Community & neighborhood

    Location
    • Region: Halfmoon

    Price history

    DateEventPrice
    7/1/2024Sold$720,000+2.9%$243/sqft
    Source: Global MLS #202417694 Report a problem
    5/29/2024Pending sale$699,900$237/sqft
    Source: Global MLS #202417694 Report a problem
    5/21/2024Listed for sale$699,900+15.7%$237/sqft
    Source: Global MLS #202417694 Report a problem
    6/29/2023Sold$605,000-2.4%$205/sqft
    Source: Global MLS #202316904 Report a problem
    5/25/2023Pending sale$619,900$210/sqft
    Source: Global MLS #202316904 Report a problem
    5/18/2023Listed for sale$619,900+1139.8%$210/sqft
    Source: Global MLS #202316904 Report a problem
    10/29/2021Sold$50,000-90.4%$17/sqft
    Source: Public Record Report a problem
    8/25/2021Pending sale$519,900$176/sqft
    Source: Global MLS #202125969 Report a problem
    8/25/2021Contingent$519,900$176/sqft
    Source: Global MLS #202125969 Report a problem
    8/12/2021Listed for sale$519,900+25.3%$176/sqft
    Source: Global MLS #202125969 Report a problem
    11/27/2019Sold$415,000-3.3%$140/sqft
    Source: Public Record Report a problem
    9/26/2019Pending sale$429,000$145/sqft
    Source: Keller Williams Capital Dist #201925023 Report a problem
    9/18/2019Listed for sale$429,000$145/sqft
    Source: Keller Williams Capital Dist #201925023 Report a problem
    9/16/2019Pending sale$429,000$145/sqft
    Source: Keller Williams Capital Dist #201925023 Report a problem
    7/13/2019Price change$429,000-2.3%$145/sqft
    Source: Keller Williams Capital Dist #201925023 Report a problem
    6/10/2019Price change$439,000-2.3%$148/sqft
    Source: Howard Hanna - Saratoga Springs - Division Street #201910499 Report a problem
    5/17/2019Price change$449,500-3.1%$152/sqft
    Source: Howard Hanna - Saratoga Springs - Division Street #201910499 Report a problem
    1/9/2019Listed for sale$464,000$157/sqft
    Source: Howard Hanna #201910499 Report a problem

    Public tax history

    YearProperty taxesTax assessment
    2025-- $273,500
    2024-- $273,500
    2023-- $273,500
    2022-- $273,500
    2021-- $273,500 +5.2%
    2020-- $260,000
    2019-- $260,000
    2018-- $260,000
    2017$9,549 +274%$260,000
    2016$2,553 +5%$260,000
    2015$2,432 -71.7%$260,000
    2014$8,590 $260,000
    2013-- $260,000
    2012-- $260,000
    2011-- $260,000
    2010-- $260,000
    2009-- $260,000
    2008-- $260,000
    2007-- $260,000
    2006-- $260,000
    2005-- $260,000
    2004-- $260,000
    2003-- $260,000
    2002-- $260,000
    2001-- $260,000
    2000-- $260,000

    Find assessor info on the county website

    Neighborhood: 12065

    Nearby schools

    GreatSchools rating
    Schools provided by the listing agent
    • High: Shenendehowa

    Source: Global MLS. This data may not be complete. We recommend contacting the local school district to confirm school assignments for this home.

    Sell for more on Zillow
    Get a Zillow Showcase℠ listing at no additional cost and you could sell for .
    $808,600
    2% more
    +$16,172
    With Zillow Showcase(estimated)
    $824,772