Welcome to this stunning two-story Colonial-style home in the highly desirable 55+ community of Jermae Estates, offering a perfect blend of comfort, luxury, and breathtaking views. Nestled on the 9th and 18th holes of the Maple Run Golf Course, this home boasts panoramic vistas of the golf course and the surrounding mountains, providing a serene and peaceful backdrop to everyday living. Upon entering, you’ll immediately appreciate the spacious, two-story foyer allowing tons of natural light to pour in. The first floor includes 9' ceilings, hardwood floors, a formal living room, along with a large dining room featuring expansive windows that capture the stunning views of the golf course. The well-appointed kitchen is complete with granite countertops, gas stove, center island, 42" cabinets, and a breakfast table space that’s perfect for casual dining. Adjacent to the kitchen, the cozy family room is anchored by a beautiful stone gas fireplace, offering the perfect spot to relax. The first floor also includes a separate laundry room and a convenient powder room for guests. Upstairs, the huge owner’s suite is a true retreat, offering cathedral ceilings and ample space for relaxation. The suite includes a massive walk-in closet and a private, luxurious full bathroom complete with a double shower and a soaking tub—perfect for unwinding after a long day. There are also three additional generously sized bedrooms on the second floor, along with another full bathroom. Accessibility has been thoughtfully incorporated into the home, with a custom chair lift to the second floor and two additional chair lifts available for easy access to the full, unfinished walkout basement. The basement offers endless potential for expansion, whether you envision a home gym, extra living space, or a workshop. It leads directly to a hardscaped patio, where you can enjoy peaceful moments on the porch swings while taking in the stunning views of the course and mountains. The home is designed for seamless indoor-outdoor living, with a large composite deck off the kitchen that features steps leading down to the beautifully landscaped patio area. The extensive landscaping, complete with an irrigation system, ensures that the grounds are lush and vibrant. With luxurious features, breathtaking views, and a layout designed for comfort and accessibility, this home is an exceptional opportunity in a highly desirable community. Don’t miss out—this rare gem won’t last long!
Sold for $525,000
$525,000
31 Tocati St, Thurmont, MD 21788
4beds
2,402sqft
Single Family Residence
Built in 2008
0.3 Acres Lot
$520,100 Zestimate®
$219/sqft
$2,984 Estimated rent
Home value
$520,100
$484,000 - $562,000
$2,984/mo
Zestimate® history
Owner options
List your home for rent
$2,984/mo
Rent Zestimate®
Find your next renter with Zillow Rental Manager. Plus, with online applications, you can quickly screen prospective tenants – for free.
$2,984/mo
Rent Zestimate®
Refinance and save
$3,239/mo
Est. payment
Refinancing to a lower rate could help reduce your monthly payments and save thousands over the life of the loan.
$3,239/mo
Est. payment
Explore your selling options
Work with a Zillow partner agent
Leverage their expertise and Zillow's premium Showcase listings to get your home seen by more buyers.
Get startedList with your own agent
Get your home in front of millions of buyers by listing it on Zillow.
Learn how to do itSell it yourself
Take full control of how buyers see your home on Zillow by listing For Sale by Owner (FSBO).
List your homeWhat's special
Stone gas fireplaceMassive walk-in closetCustom chair liftBeautifully landscaped patio areaDouble showerHardscaped patioLarge composite deck
Zillow last checked:
Listing updated:
Listed by:
Paul Warthen 301-639-5085,
Real Estate Teams, LLC,
Listing Team: Warthen Team
Bought with:
Cindy Grimes, RMR003021
J&B Real Estate
Source: Bright MLS,MLS#: MDFR2061256
Facts & features
Interior
Bedrooms & bathrooms
- Bedrooms: 4
- Bathrooms: 3
- Full bathrooms: 2
- 1/2 bathrooms: 1
- Main level bathrooms: 1
Rooms
- Room types: Living Room, Dining Room, Primary Bedroom, Bedroom 2, Bedroom 3, Bedroom 4, Kitchen, Family Room, Foyer, Breakfast Room
Primary bedroom
- Features: Flooring - Carpet, Cathedral/Vaulted Ceiling, Walk-In Closet(s)
- Level: Upper
- Area: 380 Square Feet
- Dimensions: 20 x 19
Bedroom 2
- Features: Flooring - Carpet
- Level: Upper
- Area: 130 Square Feet
- Dimensions: 13 x 10
Bedroom 3
- Features: Flooring - Carpet
- Level: Upper
- Area: 120 Square Feet
- Dimensions: 12 x 10
Bedroom 4
- Features: Flooring - Carpet
- Level: Upper
- Area: 144 Square Feet
- Dimensions: 12 x 12
Breakfast room
- Features: Flooring - HardWood
- Level: Main
- Area: 108 Square Feet
- Dimensions: 9 x 12
Dining room
- Features: Flooring - HardWood
- Level: Main
- Area: 143 Square Feet
- Dimensions: 13 x 11
Family room
- Features: Flooring - HardWood, Fireplace - Gas
- Level: Main
- Area: 231 Square Feet
- Dimensions: 21 x 11
Foyer
- Features: Flooring - HardWood
- Level: Main
- Area: 176 Square Feet
- Dimensions: 16 x 11
Kitchen
- Features: Flooring - HardWood, Granite Counters
- Level: Main
- Area: 130 Square Feet
- Dimensions: 10 x 13
Living room
- Features: Flooring - HardWood
- Level: Main
- Area: 168 Square Feet
- Dimensions: 12 x 14
Heating
- Heat Pump, Zoned, Propane, Electric
Cooling
- Central Air, Electric
Appliances
- Included: Oven/Range - Gas, Microwave, Refrigerator, Ice Maker, Washer, Dryer, Water Heater
- Laundry: Main Level
Features
- Attic, Breakfast Area, Ceiling Fan(s), Family Room Off Kitchen, Formal/Separate Dining Room, Kitchen Island, Kitchen - Table Space, Upgraded Countertops, Walk-In Closet(s), 9'+ Ceilings, Cathedral Ceiling(s), Dry Wall
- Flooring: Hardwood, Carpet, Wood
- Doors: Sliding Glass
- Windows: Bay/Bow, Window Treatments
- Basement: Walk-Out Access,Full,Unfinished,Rough Bath Plumb
- Number of fireplaces: 1
- Fireplace features: Gas/Propane, Stone
Interior area
- Total structure area: 3,437
- Total interior livable area: 2,402 sqft
- Finished area above ground: 2,402
- Finished area below ground: 0
Property
Parking
- Total spaces: 2
- Parking features: Garage Faces Front, Garage Door Opener, Attached
- Attached garage spaces: 2
Accessibility
- Accessibility features: Stair Lift
Features
- Levels: Three
- Stories: 3
- Patio & porch: Deck, Patio
- Exterior features: Awning(s), Extensive Hardscape, Lawn Sprinkler, Sidewalks, Street Lights
- Pool features: None
- Has view: Yes
- View description: Golf Course
Lot
- Size: 0.3 Acres
Details
- Additional structures: Above Grade, Below Grade
- Parcel number: 1115362863
- Zoning: R5
- Special conditions: Standard
Construction
Type & style
- Home type: SingleFamily
- Architectural style: Colonial
- Property subtype: Single Family Residence
Materials
- Vinyl Siding
- Foundation: Concrete Perimeter
Condition
- New construction: No
- Year built: 2008
Utilities & green energy
- Sewer: Public Sewer
- Water: Public
Community & HOA
Community
- Security: Fire Sprinkler System
- Senior community: Yes
- Subdivision: Jermae Estates
HOA
- Has HOA: Yes
- HOA fee: $16 monthly
- HOA name: JERMAE ESTATES
Location
- Region: Thurmont
- Municipality: Thurmont
Financial & listing details
- Price per square foot: $219/sqft
- Tax assessed value: $417,767
- Annual tax amount: $5,778
- Date on market: 3/28/2025
- Listing agreement: Exclusive Right To Sell
- Ownership: Fee Simple
Price history
| Date | Event | Price |
|---|---|---|
| 7/3/2025 | Sold | $525,000-2.8%$219/sqft |
Source:  Bright MLS #MDFR2061256 Report a problem Bright MLS #MDFR2061256 Report a problem | ||
| 4/13/2025 | Contingent | $540,000$225/sqft |
Source: Bright MLS #MDFR2061256 Report a problem | ||
| 3/28/2025 | Listed for sale | $540,000+43.5%$225/sqft |
Source: Bright MLS #MDFR2061256 Report a problem | ||
| 6/24/2008 | Sold | $376,362$157/sqft |
Source: Public Record Report a problem | ||
Public tax history
| Year | Property taxes | Tax assessment |
|---|---|---|
| 2025 | $6,355 +10% | $417,767 +10% |
| 2024 | $5,778 +13.1% | $379,933 +11.1% |
| 2023 | $5,106 +5.5% | $342,100 |
| 2022 | $4,841 +7.3% | $342,100 +11.6% |
| 2021 | $4,513 +6.2% | $306,567 |
| 2020 | $4,249 | -- |
| 2019 | $4,249 -0.3% | $288,800 |
| 2018 | $4,263 +22.7% | $288,800 -2.6% |
| 2017 | $3,475 -28.8% | $296,500 +5.2% |
| 2016 | $4,881 | $281,967 +5.4% |
| 2015 | $4,881 | $267,433 +5.7% |
| 2014 | $4,881 | $252,900 |
| 2013 | -- | $252,900 |
| 2012 | -- | $252,900 -27.6% |
| 2011 | -- | $349,200 0% |
| 2010 | -- | $349,240 |
| 2009 | -- | $349,240 +243% |
| 2008 | -- | $101,830 +20.3% |
| 2007 | -- | $84,652 +25.5% |
| 2006 | -- | $67,476 +34.1% |
| 2005 | -- | $50,300 |
Find assessor info on the county website
Neighborhood: 21788
Nearby homes
- $417,200-- bd2 ba1.3k sqft33 Tocati St, Thurmont, MD 21788Off Market
- $406,900-- bd2 ba1.4k sqft29 Tocati St, Thurmont, MD 21788Off Market
- $477,600-- bd2 ba1.7k sqft35 Tocati St, Thurmont, MD 21788Off Market
- $449,9003 bd2 ba1.6k sqft27 Tocati St, Thurmont, MD 21788Off Market
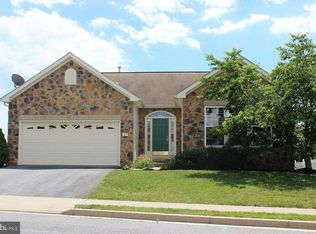
- $474,000-- bd3 ba1.6k sqft26 Tocati St, Thurmont, MD 21788Off Market
- $459,2003 bd3 ba1.6k sqft37 Tocati St, Thurmont, MD 21788Off Market
- $506,300-- bd4 ba2.1k sqft25 Tocati St, Thurmont, MD 21788Off Market
- $200,2003 bd2 ba-- sqft23 E 4th St, Frederick, MD 21701Off Market
Nearby schools
GreatSchools rating
- 6/10Thurmont Elementary SchoolGrades: 3-5Distance: 1 mi
- 4/10Thurmont Middle SchoolGrades: 6-8Distance: 1.1 mi
- 5/10Catoctin High SchoolGrades: 9-12Distance: 2.4 mi
Schools provided by the listing agent
- District: Frederick County Public Schools
Source: Bright MLS. This data may not be complete. We recommend contacting the local school district to confirm school assignments for this home.
Get a cash offer in 3 minutes
Find out how much your home could sell for in as little as 3 minutes with a no-obligation cash offer.
Estimated market value
$520,100
Get a cash offer in 3 minutes
Find out how much your home could sell for in as little as 3 minutes with a no-obligation cash offer.
Estimated market value
$520,100
- Maryland
- Frederick County
- Thurmont
- 21788
- 31 Tocati St
Nearby cities
Nearby neighborhoods
Nearby zip codes
Other Thurmont Topics
