Move in ready. Seller relocating and ready for new owner. Desirable Jonesville location. Park near by and close to Schools, shopping and eateries as well as Northway. Picturesque lot and fenced in for pets side load garage and beautiful patio. First floor bedroom for guests. Family room with vaulted ceiling with skylights. Gas fireplace for winter approaching Living room/ dining room for dinner parties. Kitchen is eat in with gas range. All appliances incuded. Newer floor in kitchen and formal living room for piano enthusiasts. Second floor has oversized primary suite with jacuzzi. Three additional bedrooms with additional bath Laundry/mud room and access to two car garage. With a little tlc it could
Be spectacular
Closed
$550,000
31 Torrey Pines, Clifton Park, NY 12065
4beds
2,500sqft
Single Family Residence, Residential
Built in 1994
0.46 Acres Lot
$567,400 Zestimate®
$220/sqft
$3,502 Estimated rent
Home value
$567,400
$528,000 - $613,000
$3,502/mo
Zestimate® history
Owner options
List your home for rent
$3,502/mo
Rent Zestimate®
Find your next renter with Zillow Rental Manager. Plus, with online applications, you can quickly screen prospective tenants – for free.
$3,502/mo
Rent Zestimate®
Refinance and save
$3,582/mo
Est. payment
Refinancing to a lower rate could help reduce your monthly payments and save thousands over the life of the loan.
$3,582/mo
Est. payment
Explore your selling options
Work with a Zillow partner agent
Leverage their expertise and Zillow's premium Showcase listings to get your home seen by more buyers.
Get startedList with your own agent
Get your home in front of millions of buyers by listing it on Zillow.
Learn how to do itSell it yourself
Take full control of how buyers see your home on Zillow by listing For Sale by Owner (FSBO).
List your homeWhat's special
Gas fireplaceBeautiful patioFenced in for petsOversized primary suiteSide load garagePicturesque lotNewer floor in kitchen
Zillow last checked:
Listing updated:
Listed by:
Kathleen A Angiolini 518-369-7744,
Capital Region Homes
Bought with:
Karen E Charbonneau, 10301207910
Miranda Real Estate Group, Inc
Source: Global MLS,MLS#: 202527514
Facts & features
Interior
Bedrooms & bathrooms
- Bedrooms: 4
- Bathrooms: 3
- Full bathrooms: 2
- 1/2 bathrooms: 1
Bedroom
- Level: Second
Bedroom
- Level: Second
Bedroom
- Level: Second
Bedroom
- Level: Second
Bedroom
- Level: First
Dining room
- Level: First
Family room
- Level: First
Living room
- Level: First
Mud room
- Level: First
Heating
- Forced Air, Natural Gas
Cooling
- Central Air
Appliances
- Included: Built-In Gas Oven, Dishwasher, Microwave, Refrigerator, Washer/Dryer
- Laundry: Common Area
Features
- Ceiling Fan(s), Ceramic Tile Bath, Eat-in Kitchen, Kitchen Island
- Flooring: Carpet, Ceramic Tile, Hardwood, Laminate
- Windows: Curtain Rods
- Basement: Finished,Full
- Number of fireplaces: 1
- Fireplace features: Family Room
Interior area
- Total structure area: 2,500
- Total interior livable area: 2,500 sqft
- Finished area above ground: 2,500
- Finished area below ground: 0
Property
Parking
- Total spaces: 4
- Parking features: Paved, Driveway, Garage Door Opener
- Garage spaces: 2
- Has uncovered spaces: Yes
Features
- Fencing: Fenced
Lot
- Size: 0.46 Acres
Details
- Parcel number: 412240025931721
- Zoning description: Single Residence
- Special conditions: Other
Construction
Type & style
- Home type: SingleFamily
- Architectural style: Colonial
- Property subtype: Single Family Residence, Residential
Materials
- Vinyl Siding
- Foundation: Block
- Roof: Asbestos Shingle
Condition
- New construction: No
- Year built: 1994
Utilities & green energy
- Sewer: Public Sewer
- Water: Public
- Utilities for property: Cable Available
Community & HOA
HOA
- Has HOA: No
Location
- Region: Clifton Park
Financial & listing details
- Price per square foot: $220/sqft
- Tax assessed value: $544,444
- Annual tax amount: $8,800
- Date on market: 10/10/2025
Price history
| Date | Event | Price |
|---|---|---|
| 1/22/2026 | Sold | $550,000-2.7%$220/sqft |
Source:  Global MLS #202527514 Report a problem Global MLS #202527514 Report a problem | ||
| 12/8/2025 | Pending sale | $565,000$226/sqft |
Source: Global MLS #202527514 Report a problem | ||
| 12/3/2025 | Price change | $565,000-2.6%$226/sqft |
Source: Global MLS #202527514 Report a problem | ||
| 10/28/2025 | Price change | $579,900-3.3%$232/sqft |
Source: Global MLS #202527514 Report a problem | ||
| 10/10/2025 | Listed for sale | $599,900+5899%$240/sqft |
Source: Global MLS #202527514 Report a problem | ||
| 12/24/2024 | Sold | $10,000-97.3%$4/sqft |
Source: Public Record Report a problem | ||
| 8/22/2019 | Listing removed | $375,000$150/sqft |
Source: TL Metzger & Associates Inc #201927817 Report a problem | ||
| 8/13/2019 | Listed for sale | $375,000+15.4%$150/sqft |
Source: TL Metzger & Associates Inc #201927817 Report a problem | ||
| 4/9/2004 | Sold | $324,900+51.9%$130/sqft |
Source: Global MLS #10000026 Report a problem | ||
| 2/6/1995 | Sold | $213,900$86/sqft |
Source: Public Record Report a problem | ||
Public tax history
| Year | Property taxes | Tax assessment |
|---|---|---|
| 2025 | -- | $196,000 |
| 2024 | -- | $196,000 |
| 2023 | -- | $196,000 |
| 2022 | -- | $196,000 |
| 2021 | -- | $196,000 |
| 2020 | -- | $196,000 |
| 2019 | -- | $196,000 |
| 2018 | -- | $196,000 |
| 2017 | $6,811 +313.9% | $196,000 |
| 2016 | $1,646 +0.2% | $196,000 |
| 2015 | $1,643 -74.6% | $196,000 |
| 2014 | $6,466 | $196,000 |
| 2013 | -- | $196,000 |
| 2012 | -- | $196,000 |
| 2011 | -- | $196,000 |
| 2010 | -- | $196,000 |
| 2009 | -- | $196,000 |
| 2008 | -- | $196,000 |
| 2007 | -- | $196,000 |
| 2006 | -- | $196,000 |
| 2005 | -- | $196,000 |
| 2004 | -- | $196,000 |
| 2003 | -- | $196,000 |
| 2002 | -- | $196,000 |
| 2001 | -- | $196,000 |
| 2000 | -- | $196,000 |
Find assessor info on the county website
Neighborhood: 12065
Nearby homes
- $641,5004 bd3 ba2.8k sqft29 Torrey Pnes, Clifton Park, NY 12065Off Market
- $603,8004 bd3 ba2.5k sqft33 Torrey Pnes, Clifton Park, NY 12065Off Market

- $540,0004 bd3 ba2.8k sqft27 Torrey Pnes, Clifton Park, NY 12065Sold
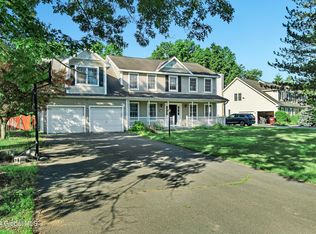
- $637,6004 bd2 ba2.5k sqft34 Torrey Pnes, Clifton Park, NY 12065Off Market
- $749,7004 bd3 ba3.3k sqft25 Torrey Pnes, Clifton Park, NY 12065Off Market
- $559,1004 bd2 ba2k sqft35 Torrey Pnes, Clifton Park, NY 12065Off Market
- $615,0004 bd3 ba2.2k sqft32 Torrey Pnes, Clifton Park, NY 12065Off Market
- $606,8004 bd3 ba2.1k sqft913 Main St, Clifton Park, NY 12065Off Market
Nearby schools
GreatSchools rating
- 9/10Karigon Elementary SchoolGrades: K-5Distance: 2.4 mi
- 9/10Gowana Middle SchoolGrades: 6-8Distance: 2.4 mi
- 8/10Shenendehowa High SchoolGrades: 9-12Distance: 2.8 mi
Schools provided by the listing agent
- High: Shenendehowa
Source: Global MLS. This data may not be complete. We recommend contacting the local school district to confirm school assignments for this home.
Sell for more on Zillow
Get a Zillow Showcase℠ listing at no additional cost and you could sell for .
$567,400
2% more
+$11,348
With Zillow Showcase(estimated)
$578,748
- New York
- Saratoga County
- Clifton Park
- 12065
- 31 Torrey Pines
Nearby cities
Nearby neighborhoods
Nearby zip codes
Other Clifton Park Topics
