Skip main navigation
Closed
  • Price Unknown

    31 Trail Ridge Drive, Kimberling City, MO 65686

    4beds
    2,882sqft
    Single Family Residence
    Built in 1969
    0.34 Acres Lot
    $388,600 Zestimate®
    $--/sqft
    $2,504 Estimated rent

    Home value

    $388,600

    $361,000 - $412,000

    $2,504/mo

    Zestimate® history
    Loading
    Loading...

    Owner options

    List your home for rent

    $2,504/mo

    Rent Zestimate®

    Find your next renter with Zillow Rental Manager. Plus, with online applications, you can quickly screen prospective tenants – for free.

    Learn more

    $2,504/mo

    Rent Zestimate®

    Refinance and save

    Refinancing to a lower rate could help reduce your monthly payments and save thousands over the life of the loan.

    See today's rates

    Explore your selling options

    Work with a Zillow partner agent

    Leverage their expertise and Zillow's premium Showcase listings to get your home seen by more buyers.

    Get started

    List with your own agent

    Get your home in front of millions of buyers by listing it on Zillow.

    Learn how to do it

    Sell it yourself

    Take full control of how buyers see your home on Zillow by listing For Sale by Owner (FSBO).

    List your home

    What's special

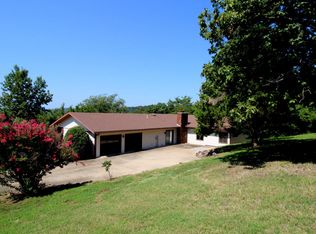
    What better way to start the summer than with sweeping lake views & awesome seats for the 4th of July fireworks, cool lake breezes, & that HGTV masterpiece of a home that you've been searching for. Experience love at first sight as you arrive at this picturesque ranch style home greeting you cheerfully with a drive through porte cochere, thoughtful landscaping, & those sweeping views of Table Rock Lake (day/night, city, mountain, lake, sunrise & sunset views). Here in Kimberling Hills, you will enjoy the peace & privacy of the Ozarks along w/ the sweet city convenience minutes to everything. Inside feel right at home with a window wonderland in the main living fooding in tons of natural light & those incredible views! In the chillier months cozy up to the floor to ceiling, wood burning fireplace ready to chase away your winter blues. Follow through the living to the spacious dining & kitchen w/stainless appliances (all stay). Enjoy two quick accesses to the wrap-around deck from dining and living, as we know all parties end up on the deck in the summer! Back inside discover spacious owner's quarters, large guest bedroom, & a spa-like full bath. Need more room to crash the tribe? Head downstairs to a second living space, with two more bedrooms, full bath, laundry room, storage & walk-out access to your circle drive. From there, jump in the ATV or golf cart (with city permit) & you are a short drive to Harter House grocery store, post office, local spas/boutiques/eateries, seasonal farmers markets, multiple restaurants & bars, & the incredible Port of Kimberling Marina. Also less than 10 min to Reeds Springs Schools, Walmart, pharmacies, hardware stores, etc. New lake memories await @ Trail Ridge Dr, Kimberling City.

    Zillow last checked:

    Listing updated:

    Listed by:

    Ann Ferguson 417-830-0175,

    Keller Williams Tri-Lakes

    Bought with:

    Luke Call, 2019023409

    Alpha Realty MO, LLC

    Source: SOMOMLS as distributed by MLS GRID,MLS#: 60268018MLS Logo

    Facts & features

    Interior

    Bedrooms & bathrooms
    • Bedrooms: 4
    • Bathrooms: 3
    • Full bathrooms: 3
    Bedroom 1
    • Area: 155.33
    • Dimensions: 10.9 x 14.25
    Bedroom 2
    • Area: 119.9
    • Dimensions: 11 x 10.9
    Bedroom 3
    • Area: 146.04
    • Dimensions: 12 x 12.17
    Bedroom 4
    • Area: 198.02
    • Dimensions: 16.64 x 11.9
    Bathroom
    • Description: Ensuite
    • Area: 140.88
    • Dimensions: 11.5 x 12.25
    Bathroom
    • Area: 97.89
    • Dimensions: 8.64 x 11.33
    Bathroom
    • Area: 55.94
    • Dimensions: 5.5 x 10.17
    Entry hall
    • Area: 102.04
    • Dimensions: 8.33 x 12.25
    Kitchen
    • Area: 239.01
    • Dimensions: 20.64 x 11.58
    Laundry
    • Area: 72.74
    • Dimensions: 13.42 x 5.42
    Living room
    • Area: 412
    • Dimensions: 29.64 x 13.9
    Living room
    • Area: 561.6
    • Dimensions: 28.08 x 20
    Heating
    • Central, Electric
    Cooling
    • Central Air
    Appliances
    • Included: Electric Water Heater, Free-Standing Electric Oven, Built-In Electric Oven
    Features
    • Laminate Counters
    • Flooring: Carpet, Tile, Vinyl, Wood
    • Basement: Finished,Full
    • Has fireplace: Yes
    • Fireplace features: Basement, Living Room, Wood Burning
    Interior area
    • Total structure area: 2,882
    • Total interior livable area: 2,882 sqft
    • Finished area above ground: 1,441
    • Finished area below ground: 1,441

    Property

    Parking
    • Total spaces: 4
    • Parking features: Garage, Carport
    • Garage spaces: 4
    • Carport spaces: 4
    Features
    • Levels: One
    • Stories: 1
    • Has view: Yes
    • View description: City, Lake, Water
    • Has water view: Yes
    • Water view: Lake,Water
    Lot
    • Size: 0.34 Acres
    • Dimensions: 150.60 x 95.27 x 153.72 x 101.19
    Details
    • Parcel number: 118.034003004025.000

    Construction

    Type & style
    • Home type: SingleFamily
    • Property subtype: Single Family Residence
    Materials
    • Roof: Composition
    Condition
    • Year built: 1969

    Utilities & green energy

    • Sewer: Public Sewer
    • Water: Public

    Community & neighborhood

    Location
    • Region: Kimberling City
    • Subdivision: Kimberling Hills

    Other

    Other facts
    • Listing terms: Cash,Conventional,FHA,USDA/RD,VA Loan
    • Road surface type: Asphalt

    Price history

    DateEventPrice
    9/13/2024Sold--
    Source: SOMOMLS as distributed by MLS GRID #60268018 Report a problem
    7/18/2024Pending sale$399,000$138/sqft
    Source: SOMOMLS as distributed by MLS GRID #60268018 Report a problem
    7/15/2024Price change$399,000-3.9%$138/sqft
    Source: SOMOMLS as distributed by MLS GRID #60268018 Report a problem
    6/20/2024Price change$415,000-5.7%$144/sqft
    Source: SOMOMLS as distributed by MLS GRID #60268018 Report a problem
    5/24/2024Price change$439,900-2.2%$153/sqft
    Source: SOMOMLS as distributed by MLS GRID #60268018 Report a problem
    5/10/2024Listed for sale$449,900$156/sqft
    Source: SOMOMLS as distributed by MLS GRID #60268018 Report a problem

    Public tax history

    YearProperty taxesTax assessment
    2024$929 +0.1%$18,960
    2023$927 +0.6%$18,960
    2022$922 $18,960
    2021-- $18,960 +0.6%
    2020-- $18,850
    2019-- $18,850
    2018-- $18,850
    2017$812 -0.2%$18,850 +3%
    2016$813 +5.7%$18,300
    2015$769 +1.6%$18,300
    2014$757 -0.2%$18,300
    2012$758 +0%$18,300
    2011$758 +0%$18,300
    2010$758 $18,300

    Find assessor info on the county website

    Neighborhood: 65686

    Nearby schools

    GreatSchools rating
    Schools provided by the listing agent
    • Elementary: Reeds Spring
    • Middle: Reeds Spring
    • High: Reeds Spring

    Source: SOMOMLS as distributed by MLS GRID. This data may not be complete. We recommend contacting the local school district to confirm school assignments for this home.

    Sell for more on Zillow
    Get a Zillow Showcase℠ listing at no additional cost and you could sell for .
    $388,600
    2% more
    +$7,772
    With Zillow Showcase(estimated)
    $396,372