Welcome home to this warm and inviting 1,400+ sq ft first-floor condo moments from Porter Square, offering unparalleled convenience. The entry foyer opens into elegant formal living and dining rooms with rich, intact original details including period light fixtures, decorative fireplace, built-ins, natural woodwork, bow and bay windows, and French doors. The generous eat-in kitchen boasts gas cooking, new stainless-steel appliances, pantry, and direct access to the back deck and exclusive yard brimming with lush mature plantings. Additional features include off-street parking, AC, linen cupboards, high ceilings, generously proportioned rooms, laundry, and abundant in-unit and basement storage. Complete w/2 bedrooms and 1.5 bathrooms, it’s the perfect setting to relax and entertain. At the base of Avon Hill near the Red Line, Raymond Park, and all the restaurants, shops, and amenities Porter offers. The beauty of this enchanting home awaits.
Sold for $1,000,000
$1,000,000
31 Upland Rd #1, Cambridge, MA 02140
2beds
1,485sqft
Condominium
Built in 1901
-- sqft lot
$993,600 Zestimate®
$673/sqft
$3,506 Estimated rent
Home value
$993,600
$944,000 - $1.05M
$3,506/mo
Zestimate® history
Owner options
List your home for rent
$3,506/mo
Rent Zestimate®
Find your next renter with Zillow Rental Manager. Plus, with online applications, you can quickly screen prospective tenants – for free.
$3,506/mo
Rent Zestimate®
Refinance and save
$6,656/mo
Est. payment
Refinancing to a lower rate could help reduce your monthly payments and save thousands over the life of the loan.
$6,656/mo
Est. payment
Explore your selling options
Work with a Zillow partner agent
Leverage their expertise and Zillow's premium Showcase listings to get your home seen by more buyers.
Get startedList with your own agent
Get your home in front of millions of buyers by listing it on Zillow.
Learn how to do itSell it yourself
Take full control of how buyers see your home on Zillow by listing For Sale by Owner (FSBO).
List your homeWhat's special
Zillow last checked:
Listing updated:
Listed by:
Tristan R. Rushton 617-755-2394,
Arborview Realty Inc. 617-522-2421
Bought with:
Beril Kilicaslan-Hendekli
Fafard Real Estate
Source: MLS PIN,MLS#: 73291961
Facts & features
Interior
Bedrooms & bathrooms
- Bedrooms: 2
- Bathrooms: 2
- Full bathrooms: 1
- 1/2 bathrooms: 1
Primary bedroom
- Features: Flooring - Wood
- Level: First
- Area: 168
- Dimensions: 14 x 12
Bedroom 2
- Features: Ceiling Fan(s), Flooring - Wood, Window(s) - Bay/Bow/Box
- Level: First
- Area: 196
- Dimensions: 14 x 14
Bathroom 1
- Features: Bathroom - Full, Bathroom - Tiled With Tub & Shower, Closet/Cabinets - Custom Built, Flooring - Stone/Ceramic Tile
- Level: First
Bathroom 2
- Features: Bathroom - Half, Flooring - Wood, Pedestal Sink
- Level: First
Dining room
- Features: Closet/Cabinets - Custom Built, Flooring - Wood, Window(s) - Bay/Bow/Box, French Doors
- Level: First
- Area: 225
- Dimensions: 15 x 15
Kitchen
- Features: Ceiling Fan(s), Flooring - Wood, Dining Area, Balcony / Deck, Pantry, Exterior Access, Stainless Steel Appliances, Gas Stove
- Level: First
- Area: 169
- Dimensions: 13 x 13
Living room
- Features: Flooring - Wood, Window(s) - Bay/Bow/Box
- Level: First
- Area: 234
- Dimensions: 18 x 13
Heating
- Forced Air, Natural Gas, Individual
Cooling
- Central Air, Individual
Appliances
- Included: Range, Dishwasher, Disposal, Refrigerator, Washer, Dryer
- Laundry: In Basement, In Building, Electric Dryer Hookup, Washer Hookup
Features
- Entrance Foyer
- Flooring: Wood, Tile
- Doors: French Doors
- Has basement: Yes
- Number of fireplaces: 1
- Fireplace features: Dining Room
Interior area
- Total structure area: 1,485
- Total interior livable area: 1,485 sqft
Property
Parking
- Total spaces: 1
- Parking features: Off Street, Assigned
- Uncovered spaces: 1
Features
- Patio & porch: Deck, Patio
- Exterior features: Deck, Patio, Fenced Yard, Garden, Professional Landscaping
- Fencing: Fenced
Details
- Parcel number: M:00178 L:0009900001,5205710
- Zoning: Res
Construction
Type & style
- Home type: Condo
- Property subtype: Condominium
Materials
- Frame
- Roof: Shingle
Condition
- Year built: 1901
- Major remodel year: 1994
Utilities & green energy
- Electric: Circuit Breakers
- Sewer: Public Sewer
- Water: Public
- Utilities for property: for Gas Range, for Electric Dryer, Washer Hookup
Community & HOA
Community
- Features: Public Transportation, Shopping, Pool, Tennis Court(s), Park, Walk/Jog Trails, Medical Facility, Bike Path, Conservation Area, House of Worship, T-Station, University
- Security: Security System
HOA
- Services included: Water, Sewer
- HOA fee: $100 monthly
Location
- Region: Cambridge
Financial & listing details
- Price per square foot: $673/sqft
- Tax assessed value: $893,200
- Annual tax amount: $5,288
- Date on market: 9/6/2026
- Listing terms: Contract
- Exclusions: No Exclusions. Includes Basement Shelving And Deck Furniture.
Price history
| Date | Event | Price |
|---|---|---|
| 11/21/2024 | Sold | $1,000,000+1.5%$673/sqft |
Source: MLS PIN #73291961 Report a problem | ||
| 10/11/2024 | Listed for sale | $985,000$663/sqft |
Source: MLS PIN #73291961 Report a problem | ||
| 9/27/2024 | Contingent | $985,000$663/sqft |
Source: MLS PIN #73291961 Report a problem | ||
| 9/18/2024 | Listed for sale | $985,000+65.5%$663/sqft |
Source: MLS PIN #73291961 Report a problem | ||
| 4/20/2006 | Sold | $595,000$401/sqft |
Source: Public Record Report a problem | ||
Public tax history
| Year | Property taxes | Tax assessment |
|---|---|---|
| 2025 | $5,715 +8.1% | $900,000 +0.8% |
| 2024 | $5,288 +4.1% | $893,200 +3% |
| 2023 | $5,079 -0.5% | $866,800 +0.5% |
| 2022 | $5,106 +2.7% | $862,500 +1.5% |
| 2021 | $4,970 +4.1% | $849,600 +2.3% |
| 2020 | $4,774 +4.3% | $830,200 +7.7% |
| 2019 | $4,579 +2.8% | $770,900 +8.8% |
| 2018 | $4,456 +4.4% | $708,400 +7.7% |
| 2017 | $4,269 +2.4% | $657,800 +10.3% |
| 2016 | $4,167 +1% | $596,200 +13% |
| 2015 | $4,124 +1.4% | $527,400 +8.6% |
| 2014 | $4,068 +0.2% | $485,500 +3.5% |
| 2013 | $4,061 +4.1% | $468,900 +1.9% |
| 2012 | $3,902 +3.9% | $460,200 |
| 2011 | $3,755 +5.7% | $460,200 |
| 2010 | $3,553 +2.1% | $460,200 |
| 2009 | $3,479 +1.8% | $460,200 -0.9% |
| 2008 | $3,419 -0.8% | $464,500 +0.8% |
| 2007 | $3,445 | $460,600 |
Find assessor info on the county website
Neighborhood: Peabody
Nearby homes
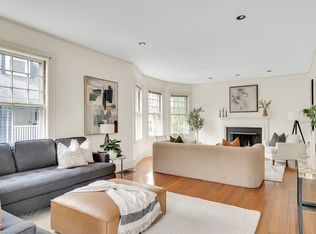
- $1,935,0003 bd3 ba2.6k sqft31 Upland Rd #2, Cambridge, MA 02140Sold
- $---- bd-- ba-- sqft31 Upland Rd #6, Cambridge, MA 02140Off Market
- $--3 bd1 ba-- sqft31 Upland Rd #5, Cambridge, MA 02140Off Market
- $--3 bd1 ba-- sqft29 Upland Rd #B, Cambridge, MA 02140Off Market
- $---- bd-- ba-- sqft29 Upland Rd #3, Cambridge, MA 02140Off Market
- $--3 bd1 ba-- sqft29 Upland Rd #5, Cambridge, MA 02140Off Market
- $3,840,8003 bd2 ba1.2k sqft35 Upland Rd, Cambridge, MA 02140Off Market
- $--3 bd1 ba-- sqft35 Upland Rd #57, Cambridge, MA 02140Off Market
Nearby schools
GreatSchools rating
- 7/10Peabody SchoolGrades: PK-5Distance: 0.4 mi
- 8/10Rindge Avenue Upper SchoolGrades: 6-8Distance: 0.4 mi
- 8/10Cambridge Rindge and Latin SchoolGrades: 9-12Distance: 1.1 mi
Get a cash offer in 3 minutes
Find out how much your home could sell for in as little as 3 minutes with a no-obligation cash offer.
Estimated market value
$993,600
Get a cash offer in 3 minutes
Find out how much your home could sell for in as little as 3 minutes with a no-obligation cash offer.
Estimated market value
$993,600
- Massachusetts
- Middlesex County
- Cambridge
- 02140
- Peabody
- 31 Upland Rd Unit 1
