Welcome to 31 Valley Street, a distinctive two-family residence situated in a desirable Keene neighborhood. Thoughtfully renovated by a nationally recognized designer/builder with quality craftsmanship and an attention to detail. The two-family configuration offers excellent flexibility, whether used as an investment property, owner-occupied residence with rental income, or a multi-generational living arrangement. Also can easily be converted to a one family or, create a studio/loft in barn for a 3rd unit. Improvements include new standing seam roof, new electric, plumbing and sewer line, new boiler, windows, cabinets and all new kitchen appliances.
Active
Listed by: RE/MAX Town & Country • Vincent Dolan
$499,000
31 Valley Street, Keene, NH 03431
3beds
2,340sqft
Multi Family
Built in 1850
-- sqft lot
$493,800 Zestimate®
$213/sqft
$-- HOA
What's special
New standing seam roofAll new kitchen appliances
- 12 days
- 982
- 62
Zillow last checked:
Listing updated:
Listed by:
Vincent Dolan,
RE/MAX Town & Country 603-357-4100
Source: PrimeMLS,MLS#: 5111561
Facts & features
Interior
Bedrooms & bathrooms
- Bedrooms: 3
- Bathrooms: 3
- Full bathrooms: 3
Heating
- Oil, Baseboard, Boiler
Cooling
- None
Appliances
- Included: Water Heater off Boiler
Features
- Flooring: Laminate, Vinyl, Wood
- Basement: Unfinished,Interior Entry
Interior area
- Total structure area: 4,278
- Total interior livable area: 2,340 sqft
- Finished area above ground: 2,340
- Finished area below ground: 0
Property
Parking
- Total spaces: 4
- Parking features: Paved, Driveway, Garage, Parking Spaces 4
- Garage spaces: 2
- Has uncovered spaces: Yes
Features
- Levels: Two
- Patio & porch: Porch
- Frontage length: Road frontage: 86
Lot
- Size: 0.25 Acres
- Features: City Lot, Landscaped, Level, Neighbor Business, Near Shopping, Neighborhood, Near School(s)
Details
- Additional structures: Barn(s)
- Parcel number: KEENM573L55
- Zoning description: Medium Density
Construction
Type & style
- Home type: MultiFamily
- Architectural style: Colonial,New Englander,Craftsman
- Property subtype: Multi Family
Materials
- Wood Frame
- Foundation: Block, Stone
- Roof: Standing Seam
Condition
- Updated/Remodeled
- New construction: No
- Year built: 1850
Utilities & green energy
- Electric: 100 Amp Service
- Sewer: Public Sewer
- Water: Public
- Utilities for property: Cable Available, Fiber Optic Internt Avail
Community & HOA
Location
- Region: Keene
Financial & listing details
- Price per square foot: $213/sqft
- Tax assessed value: $225,000
- Annual tax amount: $8,162
- Date on market: 9/25/2026
- Road surface type: Paved
Estimated market value
$493,800
$469,000 - $518,000
$2,136/mo
Price history
| Date | Event | Price |
|---|---|---|
| 9/25/2026 | Listed for sale | $499,000+439.4%$213/sqft |
Source:  PrimeMLS #5111561 Report a problem PrimeMLS #5111561 Report a problem | ||
| 6/1/2020 | Sold | $92,503+2.8%$40/sqft |
Source: PrimeMLS #4791388 Report a problem | ||
| 4/30/2020 | Listed for sale | $90,000$38/sqft |
Source: R.H. Thackston & Company #4791388 Report a problem | ||
| 2/19/2020 | Listing removed | $90,000$38/sqft |
Source: R.H. Thackston & Company #4791388 Report a problem | ||
| 1/24/2020 | Listed for sale | $90,000-8.3%$38/sqft |
Source: R.H. Thackston & Company #4791388 Report a problem | ||
| 1/21/2014 | Sold | $98,100-60.6%$42/sqft |
Source: Public Record Report a problem | ||
| 10/18/2013 | Sold | $248,700+8.1%$106/sqft |
Source: Public Record Report a problem | ||
| 7/11/2008 | Sold | $230,000$98/sqft |
Source: Public Record Report a problem | ||
Public tax history
| Year | Property taxes | Tax assessment |
|---|---|---|
| 2024 | $7,441 +3.7% | $225,000 |
| 2023 | $7,175 +2.8% | $225,000 |
| 2022 | $6,982 +7.8% | $225,000 +8.7% |
| 2021 | $6,475 +5.4% | $207,000 +25.6% |
| 2020 | $6,144 -0.8% | $164,800 |
| 2019 | $6,196 +1.3% | $164,800 |
| 2018 | $6,117 -0.3% | $164,800 -0.1% |
| 2017 | $6,138 +2.3% | $164,900 |
| 2016 | $6,001 | $164,900 |
Find assessor info on the county website
Monthly payment
Est. payment
Payment breakdown
Explore the cost of this home by adjusting the details. Changes won't be saved.Climate risks
Neighborhood: 03431
Nearby schools
Schools provided by the listing agent
- Elementary: Wheelock Elementary
- Middle: Keene Middle School
- High: Keene High School
- District: Keene Sch Dst SAU #29
Source: PrimeMLS. This data may not be complete. We recommend contacting the local school district to confirm school assignments for this home.
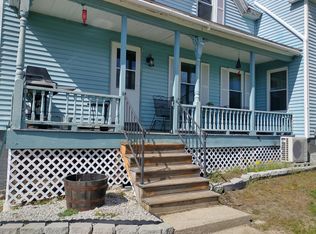
Similar homes
- $489,0006 bd3 ba2.5k sqft470 Elm Street, Keene, NH 03431Active
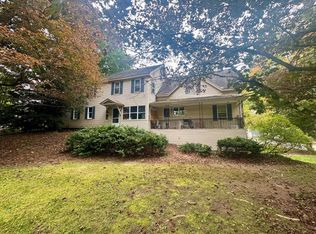 MLS ID #5112878, Nancy Proctor. PrimeMLS
 - $--4 bd2 ba1.7k sqft702 Marlboro St, Keene, NH 03431AuctionAuction.com 2
- $375,0003 bd3 ba2.1k sqft46 South Lincoln Street, Keene, NH 03431Active
 MLS ID #5112335, Connie Joyce. PrimeMLS
 - $419,9004 bd2 ba2k sqft55 Wilder Street, Keene, NH 03431ActiveMLS ID #5113274, Giselle LaScala. PrimeMLS
