Enjoy the carefree lifestyle in this meticulously maintained home. Reap the benefits of the many updates in this move-in ready condo. Recent improvements include painting, new cabinet doors, quartz counters, plumbing fixtures, lighting, LVP throughout, appliances, cultured marble showers, walk-in tub, tankless Rinnai water heater, custom closet cabinets, foam insulation in attic, decorative concrete on patio, storm door, HVAC and energy efficient Pella windows scheduled for installation June 13th. The Villas at Jones Valley is a close knit community with neighborhood gatherings at the clubhouse and pool.
Sold for $467,000
$467,000
31 Valley Way Cir SE #31, Huntsville, AL 35802
3beds
2,050sqft
Condominium
Built in 2007
-- sqft lot
$445,000 Zestimate®
$228/sqft
$1,970 Estimated rent
Home value
$445,000
$418,000 - $472,000
$1,970/mo
Zestimate® history
Owner options
List your home for rent
$1,970/mo
Rent Zestimate®
Find your next renter with Zillow Rental Manager. Plus, with online applications, you can quickly screen prospective tenants – for free.
$1,970/mo
Rent Zestimate®
Refinance and save
$2,462/mo
Est. payment
Refinancing to a lower rate could help reduce your monthly payments and save thousands over the life of the loan.
$2,462/mo
Est. payment
Explore your selling options
Work with a Zillow partner agent
Leverage their expertise and Zillow's premium Showcase listings to get your home seen by more buyers.
Get startedList with your own agent
Get your home in front of millions of buyers by listing it on Zillow.
Learn how to do itSell it yourself
Take full control of how buyers see your home on Zillow by listing For Sale by Owner (FSBO).
List your homeWhat's special
Plumbing fixturesNew cabinet doorsNeighborhood gatheringsQuartz countersStorm doorCustom closet cabinetsFoam insulation
Zillow last checked:
Listing updated:
Listed by:
Angela Mokhtari 256-653-6593,
Active Adult Properties Inc.
Bought with:
Susan Ozment, 47332
KW Huntsville
Source: ValleyMLS,MLS#: 21862446
Facts & features
Interior
Bedrooms & bathrooms
- Bedrooms: 3
- Bathrooms: 2
- Full bathrooms: 1
- 3/4 bathrooms: 1
Rooms
- Room types: Foyer, Master Bedroom, Living Room, Bedroom 2, Dining Room, Bedroom 3, Kitchen, Glabath, Laundry, Sun
Primary bedroom
- Features: 9’ Ceiling, Ceiling Fan(s), LVP, Smooth Ceiling, Tray Ceiling(s), Walk-In Closet(s), Window Cov
- Level: First
- Area: 285
- Dimensions: 19 x 15
Bedroom 2
- Features: 9’ Ceiling, LVP, Window Cov
- Level: First
- Area: 132
- Dimensions: 12 x 11
Bedroom 3
- Features: 9’ Ceiling, Ceiling Fan(s), LVP, Window Cov
- Level: First
- Area: 121
- Dimensions: 11 x 11
Bathroom 1
- Features: Double Vanity, Tile, Walk-In Closet(s)
- Level: First
- Area: 130
- Dimensions: 10 x 13
Dining room
- Features: 9’ Ceiling, LVP
- Level: First
- Area: 143
- Dimensions: 11 x 13
Kitchen
- Features: Eat-in Kitchen, Pantry, Quartz, Recessed Lighting, Smooth Ceiling, Tile, Vaulted Ceiling(s)
- Level: First
- Area: 253
- Dimensions: 11 x 23
Living room
- Features: 9’ Ceiling, Ceiling Fan(s), LVP, Recessed Lighting, Smooth Ceiling, Tray Ceiling(s), Window Cov
- Level: First
- Area: 288
- Dimensions: 16 x 18
Laundry room
- Features: Tile
- Level: First
- Area: 42
- Dimensions: 7 x 6
Heating
- Natural Gas
Cooling
- Central 1
Appliances
- Included: Dishwasher, Dryer, Microwave, Range, Refrigerator, Washer
Features
- Has basement: No
- Has fireplace: Yes
- Fireplace features: Gas Log
Interior area
- Total interior livable area: 2,050 sqft
Property
Accessibility
- Accessibility features: Accessible Doors
Features
- Levels: One
- Stories: 1
Details
- Parcel number: 1804200002039.051.CONDO
Construction
Type & style
- Home type: Condo
- Architectural style: Ranch
- Property subtype: Condominium
Materials
- Foundation: Slab
Condition
- New construction: No
- Year built: 2007
Utilities & green energy
- Sewer: Public Sewer
- Water: Public
Community & HOA
Community
- Subdivision: Villas At Jones Valley
HOA
- Has HOA: Yes
- HOA fee: $320 monthly
- HOA name: The Villas At Jones Valley
Location
- Region: Huntsville
Financial & listing details
- Price per square foot: $228/sqft
- Date on market: 8/1/2024
- Listing agreement: Agency
Price history
| Date | Event | Price |
|---|---|---|
| 7/31/2024 | Sold | $467,000$228/sqft |
Source:  ValleyMLS #21862446 Report a problem ValleyMLS #21862446 Report a problem | ||
| 6/7/2024 | Pending sale | $467,000$228/sqft |
Source: ValleyMLS #21862446 Report a problem | ||
| 6/4/2024 | Listed for sale | $467,000$228/sqft |
Source: ValleyMLS #21862446 Report a problem | ||
Public tax history
Tax history is unavailable.
Neighborhood: 35802
Nearby homes
- $467,0003 bd2 ba2k sqft31 Valley Way Cir SE, Huntsville, AL 35802Sold
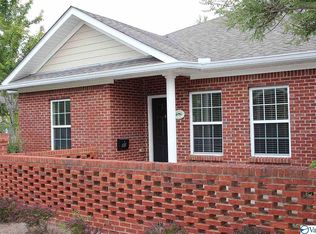
- $450,0003 bd2 ba2k sqft35 Valley Way Cir SE, Huntsville, AL 35802Sold

- $359,2003 bd2 ba-- sqft29 Valley Way Cir SE, Huntsville, AL 35802Off Market
- $384,000-- bd1 ba-- sqft27 Valley Way Cir SE, Huntsville, AL 35802Off Market
- $390,0003 bd2 ba-- sqft37 Valley Way Cir SE, Huntsville, AL 35802Sold
- $423,8003 bd2 ba2k sqft38 Valley Way Cir SE, Huntsville, AL 35802Off Market
- $399,6003 bd2 ba2k sqft33 Valley Way Cir SE, Huntsville, AL 35802Off Market
- $407,6003 bd2 ba2k sqft40 Valley Way Cir SE, Huntsville, AL 35802Off Market
Nearby schools
GreatSchools rating
- 4/10Whitesburg Elementary SchoolGrades: PK-5Distance: 1.2 mi
- 4/10Whitesburg Middle SchoolGrades: 6-8Distance: 1.3 mi
- 8/10Virgil Grissom High SchoolGrades: 9-12Distance: 2.5 mi
Schools provided by the listing agent
- Elementary: Whitesburg
- Middle: Whitesburg
- High: Grissom High School
Source: ValleyMLS. This data may not be complete. We recommend contacting the local school district to confirm school assignments for this home.
Get a cash offer in 3 minutes
Find out how much your home could sell for in as little as 3 minutes with a no-obligation cash offer.
Estimated market value
$445,000
Get a cash offer in 3 minutes
Find out how much your home could sell for in as little as 3 minutes with a no-obligation cash offer.
Estimated market value
$445,000
- Alabama
- Madison County
- Huntsville
- 35802
- 31 Valley Way Cir SE Unit 31
Nearby cities
Nearby neighborhoods
Nearby zip codes
Other Huntsville Topics
