Welcome to this spacious, versatile, and unique raised ranch-style home, perfectly situated in the highly sought-after Brandywine Hundred neighborhood in North Wilmington! Offering approximately 2,282 square feet of finished living space, this charming detached home is designed to accommodate a variety of lifestyles — whether you're a first-time homebuyer, downsizer, or someone who loves to entertain in style! Inside the main level, you’ll find 3 generously sized bedrooms and a beautifully updated full bathroom. The expansive lower level is fully finished and includes a 2nd updated full bathroom, making it the perfect space for a 4th bedroom, private guest suite, or multi-generational living. It also features a private office -ideal for remote work and a separate entrance from the driveway for added convenience. Interior Features of the home include: Beautiful hardwood floors throughout the main level; bright and airy living room with a large picture window and impressive stone fireplace; formal dining room adjacent to the living area & kitchen; updated kitchen with newer appliances, new countertops, new cabinet hardware, and a beautiful new ceramic tile backsplash (2025); recessed and sconce lighting; most of the interior has been professionally painted with neutral, designer-inspired colors; and there is tons of added storage and closet space throughout the home! There is also a floored, stand-up attic spanning the entire footprint of the home – offering over 1,300 sq ft of potential! The home is set on a private corner lot just shy of a ¼ acre, with outdoor space that is a true oasis! There is a gorgeous landscaped yard with mature trees and plantings, a manicured lawn, and several areas for outdoor enjoyment, including a screened-in porch with access from both the kitchen and yard, perfect for outdoor meals or sipping a cup of coffee while watching the morning sunrise! The patio is a great place for grilling and lounging; an in-ground swimming pool – ideal for entertaining, relaxing, or cooling down on hot summer days; a new roof (2025) was installed on both the main house and screened-in porch; and a newer shed (color coordinated with the main house) is a convenient storage option for garden tools and pool accessories. This home combines comfort and convenience – located just minutes from Bellevue State Park, Shops and restaurants, Public transportation, and I-495 for quick access to Wilmington, Philadelphia, and the Philadelphia International Airport. This is more than just a house — it’s a home with room to grow, space to entertain, and flexibility to fit your lifestyle. Schedule your private showing today and experience all that this North Wilmington gem has to offer!
Sold for $383,000
$383,000
31 Van Dyke Dr, Wilmington, DE 19809
4beds
2,282sqft
Single Family Residence
Built in 1948
10,454 Square Feet Lot
$312,200 Zestimate®
$168/sqft
$2,636 Estimated rent
Home value
$312,200
$281,000 - $347,000
$2,636/mo
Zestimate® history
Owner options
List your home for rent
$2,636/mo
Rent Zestimate®
Find your next renter with Zillow Rental Manager. Plus, with online applications, you can quickly screen prospective tenants – for free.
$2,636/mo
Rent Zestimate®
Refinance and save
$1,836/mo
Est. payment
Refinancing to a lower rate could help reduce your monthly payments and save thousands over the life of the loan.
$1,836/mo
Est. payment
Explore your selling options
Work with a Zillow partner agent
Leverage their expertise and Zillow's premium Showcase listings to get your home seen by more buyers.
Get startedList with your own agent
Get your home in front of millions of buyers by listing it on Zillow.
Learn how to do itSell it yourself
Take full control of how buyers see your home on Zillow by listing For Sale by Owner (FSBO).
List your homeWhat's special
In-ground swimming poolLandscaped yardPrivate officeStone fireplaceManicured lawnNew roofNew countertops
Zillow last checked:
Listing updated:
Listed by:
Genevia Weston 302-740-7222,
Realty Mark Associates,
Co-Listing Agent: Lori Nye 302-545-6795,
Realty Mark Associates
Bought with:
Blakely Minton
Compass RE
Source: Bright MLS,MLS#: DENC2088272
Facts & features
Interior
Bedrooms & bathrooms
- Bedrooms: 4
- Bathrooms: 2
- Full bathrooms: 2
- Main level bathrooms: 1
- Main level bedrooms: 3
Rooms
- Room types: Living Room, Dining Room, Bedroom 2, Bedroom 3, Bedroom 4, Kitchen, Bedroom 1, Office, Bathroom 1, Bathroom 2, Attic
Bedroom 1
- Level: Main
Bedroom 2
- Level: Main
Bedroom 3
- Level: Main
Bedroom 4
- Level: Lower
Bathroom 1
- Level: Main
Bathroom 2
- Level: Lower
Other
- Level: Upper
Dining room
- Level: Main
Kitchen
- Level: Main
Living room
- Level: Main
Office
- Level: Lower
Heating
- Forced Air, Natural Gas
Cooling
- Central Air, Electric
Appliances
- Included: Microwave, Exhaust Fan, Extra Refrigerator/Freezer, Self Cleaning Oven, Oven/Range - Electric, Refrigerator, Stainless Steel Appliance(s), Water Heater, Gas Water Heater
- Laundry: Lower Level
Features
- Ceiling Fan(s), Attic, Soaking Tub, Crown Molding, Dining Area, Entry Level Bedroom, Open Floorplan, Kitchen - Galley, Store/Office, Upgraded Countertops, Walk-In Closet(s), Bathroom - Tub Shower, Recessed Lighting
- Flooring: Wood, Ceramic Tile, Carpet
- Doors: Storm Door(s)
- Windows: Double Pane Windows, Replacement, Screens, Window Treatments
- Basement: Full,Exterior Entry,Finished
- Number of fireplaces: 1
- Fireplace features: Mantel(s), Stone, Wood Burning
Interior area
- Total structure area: 3,586
- Total interior livable area: 2,282 sqft
- Finished area above ground: 1,304
- Finished area below ground: 978
Property
Parking
- Total spaces: 4
- Parking features: Asphalt, Driveway
- Uncovered spaces: 4
Accessibility
- Accessibility features: None
Features
- Levels: Two
- Stories: 2
- Patio & porch: Patio, Porch, Screened
- Exterior features: Extensive Hardscape, Lighting, Flood Lights, Rain Gutters, Storage, Street Lights
- Has private pool: Yes
- Pool features: In Ground, Filtered, Gunite, Private
- Fencing: Other,Chain Link
Lot
- Size: 10,454 Square Feet
- Features: Corner Lot, Front Yard, Rear Yard, SideYard(s), Suburban
Details
- Additional structures: Above Grade, Below Grade
- Parcel number: 06146.00250
- Zoning: RESI
- Special conditions: Standard
Construction
Type & style
- Home type: SingleFamily
- Architectural style: Raised Ranch/Rambler,Traditional,Ranch/Rambler
- Property subtype: Single Family Residence
Materials
- Vinyl Siding, Stone
- Foundation: Brick/Mortar
- Roof: Pitched,Architectural Shingle
Condition
- Very Good
- New construction: No
- Year built: 1948
Utilities & green energy
- Electric: 200+ Amp Service
- Sewer: Public Sewer
- Water: Public
Community & HOA
Community
- Security: Monitored, Security System, Smoke Detector(s), Carbon Monoxide Detector(s)
- Subdivision: Edgemoor Terrace
HOA
- Has HOA: No
Location
- Region: Wilmington
Financial & listing details
- Price per square foot: $168/sqft
- Tax assessed value: $378,800
- Annual tax amount: $3,300
- Date on market: 9/3/2025
- Listing agreement: Exclusive Right To Sell
- Listing terms: Conventional,Cash,FHA,VA Loan
- Inclusions: Kitchen Refrigerator, Refrigerator In Lower Level, Fireplace Equipment, Shed
- Ownership: Fee Simple
Price history
| Date | Event | Price |
|---|---|---|
| 10/10/2025 | Sold | $383,000+9.5%$168/sqft |
Source:  Bright MLS #DENC2088272 Report a problem Bright MLS #DENC2088272 Report a problem | ||
| 9/8/2025 | Contingent | $349,900$153/sqft |
Source: Bright MLS #DENC2088272 Report a problem | ||
| 9/3/2025 | Listed for sale | $349,900$153/sqft |
Source: Bright MLS #DENC2088272 Report a problem | ||
Public tax history
| Year | Property taxes | Tax assessment |
|---|---|---|
| 2025 | -- | $378,800 +411.2% |
| 2024 | $2,820 +9.4% | $74,100 |
| 2023 | $2,577 -1.7% | $74,100 |
| 2022 | $2,621 +0% | $74,100 |
| 2021 | $2,621 0% | $74,100 |
| 2020 | $2,622 +0.1% | $74,100 |
| 2019 | $2,618 +6.1% | $74,100 |
| 2017 | $2,467 +0.1% | $74,100 |
| 2016 | $2,465 | $74,100 |
| 2015 | $2,465 +8.7% | $74,100 |
| 2014 | $2,268 | $74,100 |
| 2013 | -- | $74,100 |
| 2012 | -- | $74,100 |
| 2011 | -- | $74,100 |
| 2010 | -- | $74,100 |
| 2009 | -- | $74,100 |
| 2008 | -- | $74,100 |
| 2007 | -- | $74,100 |
| 2006 | -- | $74,100 |
| 2005 | -- | $74,100 |
| 2004 | -- | $74,100 |
| 2003 | -- | $74,100 |
| 2002 | -- | $74,100 |
| 2001 | -- | $74,100 |
Find assessor info on the county website
Neighborhood: Edgemoor
Nearby homes
- $302,8003 bd1 ba1.3k sqft29 Van Dyke Dr, Wilmington, DE 19809Off Market
- $474,9004 bd3 ba2.2k sqft29 Beekman Rd, Wilmington, DE 19809For Sale

- $281,7003 bd1 ba1.3k sqft27 Beekman Rd, Wilmington, DE 19809Off Market
- $340,8003 bd2 ba1.3k sqft27 Van Dyke Dr, Wilmington, DE 19809Off Market
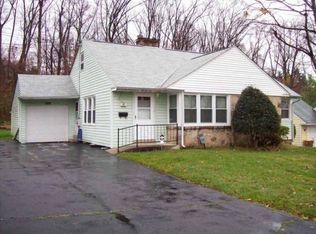
- $334,8003 bd1 ba2.2k sqft12 Van Dyke Dr, Wilmington, DE 19809Off Market
- $344,8003 bd1 ba2.1k sqft10 Van Dyke Dr, Wilmington, DE 19809Off Market
- $384,2003 bd2 ba2.4k sqft25 Beekman Rd, Wilmington, DE 19809Off Market
- $30,500-- bd-- ba-- sqftRiver Rd, Elkton, MD 21921Off Market
Nearby schools
GreatSchools rating
- 7/10Mount Pleasant Elementary SchoolGrades: K-5,12Distance: 1 mi
- 5/10duPont (Pierre S.) Middle SchoolGrades: 6-8Distance: 1.5 mi
- 6/10Mount Pleasant High SchoolGrades: 9-12Distance: 1 mi
Schools provided by the listing agent
- High: Mount Pleasant
- District: Brandywine
Source: Bright MLS. This data may not be complete. We recommend contacting the local school district to confirm school assignments for this home.
Get a cash offer in 3 minutes
Find out how much your home could sell for in as little as 3 minutes with a no-obligation cash offer.
Estimated market value
$312,200
Get a cash offer in 3 minutes
Find out how much your home could sell for in as little as 3 minutes with a no-obligation cash offer.
Estimated market value
$312,200
- Delaware
- New Castle County
- Wilmington
- 19809
- Edgemoor
- 31 Van Dyke Dr
