Log Cabin Living
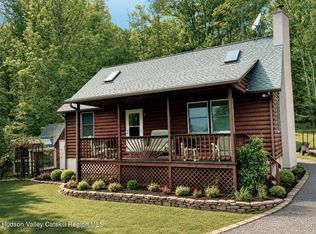
Escape to your own private slice of the Catskills. This charming 2-bedroom log cabin, built in 1988, offers the quintessential mountain lifestyle on over 10 sprawling acres of pristine Lexington landscape. Whether you are looking for a secluded primary residence, a seasonal ski chalet, or a high-potential short-term rental, this property delivers the perfect blend of rustic character and natural beauty.Nestled at the end of a long, private drive, this 845-square-foot cabin maximizes its cozy footprint with a warm, open-concept design. Features classic log construction, exposed wood beams, and a wood-burning stove-perfect for snowy Catskill Mountains. Large deck/porch areas invite you to sip your morning coffee while overlooking your private meadow and the surrounding mountain peaks. The land offers a diverse mix of terrain for the outdoor enthusiast: A beautiful blend of open meadows, gentle slopes, and dense woodland. Lexington is a hidden gem for those who want to be "away from it all" but close to the action. Centrally located between Hunter Mountain and Windham Mountain (both within 15-20 minutes), and an easy drive to Belleayre. Minutes from world-class fly fishing on the Schoharie Creek, hiking the West Kill mountain range, and the trendy shops/dining of Phoenicia and Tannersville. Approximately 2.5 to 3 hours from NYC, making it an ideal weekend getaway. Schedule your private tour today and come see why life is better in the logs!
Active
Price cut: $29K (7/9)
$390,000
31 Van Etten Rd, Lexington, NY 12452
2beds
845sqft
Single Family Residence
Built in 1988
10.4 Acres Lot
$360,100 Zestimate®
$462/sqft
$-- HOA
What's special
- 111 days
- 556
- 52
Zillow last checked:
Listing updated:
Listed by:
Windstar Realty Group LLC 607-442-4000,
Susan L. Miller 518-898-4660,
Michael Miller 518-334-6816,
Windstar Realty Group LLC
Source: NYSAMLSs,MLS#: R1683932 Originating MLS: Otsego-Delaware
Originating MLS: Otsego-DelawareFacts & features
Interior
Bedrooms & bathrooms
- Bedrooms: 2
- Bathrooms: 1
- Full bathrooms: 1
- Main level bathrooms: 1
- Main level bedrooms: 1
Heating
- Electric, Baseboard
Appliances
- Included: Electric Water Heater, Free-Standing Range, Oven, Refrigerator
- Laundry: In Basement
Features
- Eat-in Kitchen, Country Kitchen, Bedroom on Main Level, Main Level Primary
- Flooring: Ceramic Tile, Hardwood, Varies
- Basement: Full
- Has fireplace: No
Interior area
- Total structure area: 845
- Total interior livable area: 845 sqft
Property
Parking
- Parking features: No Garage
Features
- Exterior features: Gravel Driveway
Lot
- Size: 10.4 Acres
- Dimensions: 509 x 912
- Features: Rectangular, Rectangular Lot, Residential Lot
Details
- Parcel number: 19400010900000020550000000
- Special conditions: Standard
Construction
Type & style
- Home type: SingleFamily
- Architectural style: Log Home
- Property subtype: Single Family Residence
Materials
- Log
- Foundation: Poured
Condition
- Resale
- Year built: 1988
Utilities & green energy
- Sewer: Septic Tank
- Water: Well
Community & HOA
Location
- Region: Lexington
Financial & listing details
- Price per square foot: $462/sqft
- Tax assessed value: $454,163
- Annual tax amount: $4,763
- Date on market: 5/22/2026
- Cumulative days on market: 67 days
- Listing terms: Cash,Conventional,Other,See Remarks
Estimated market value
$360,100
$342,000 - $378,000
$2,027/mo
Price history
| Date | Event | Price |
|---|---|---|
| 7/9/2026 | Price change | $390,000-6.9%$462/sqft |
Source:  NYSAMLSs #R1683932 Report a problem NYSAMLSs #R1683932 Report a problem | ||
| 4/28/2026 | Listed for sale | $419,000$496/sqft |
Source: My State MLS #11729824 Report a problem | ||
Public tax history
Tax history is unavailable.
Monthly payment
Climate risks
Neighborhood: 12452
Similar homes
- $398,0001 bd1 ba798 sqft1425 County Road 2, Prattsville, NY 12468Active

 MLS ID #20264645, Hillary Kolos, Listing by: Compass Greater NY, LLC. HVCRMLS
 - $459,0003 bd1 ba1k sqft668 Tumbleweed Ranch Road, West Kill, NY 12492Active
 MLS ID #20263047, Laurie Hanenberg, Listing by: Hunter Windham Real Estate. HVCRMLS
 - $399,0003 bd1 ba1k sqft34 Gary Pl, Denver, NY 12421For Sale

 MLS ID #R1702165, Esther de Jong, Listing by: Coldwell Banker Timberland Properties. NYSAMLSs
 - $399,0004 bd2 ba1.2k sqft1432 Shew Hollow Road, Gilboa, NY 12076Active
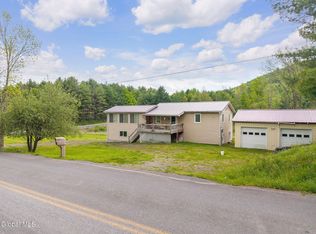 MLS ID #202617921, Christy L Gillespie-Quinn, Listing by: Country Boy Realty. Global MLS
 - $335,0002 bd1 ba600 sqft154 Hunters Ln, Roxbury, NY 12474For SaleMLS ID #R1685435, Sean O'Shaughnessy, Listing by: Coldwell Banker Timberland Properties. NYSAMLSs
- $325,0002 bd1 ba884 sqft901 New York 296, Jewett, NY 12444ActiveMLS ID #20264172, Jessica Surbeck, Listing by: Windstar Realty Group, LLC. HVCRMLS
- $399,0002 bd1 ba800 sqft2331 New York 214, Lanesville, NY 12450ActiveMLS ID #20262759, Kristen Jock, Listing by: Compass Greater NY, LLC. HVCRMLS
- $429,0002 bd2 ba1.1k sqft54 Doc Stark Lane, Stamford, NY 12167ActiveMLS ID #20264616, Hillary Kolos, Listing by: Compass Greater NY, LLC. HVCRMLS
- $299,0002 bd1 ba952 sqft144 Sant Tompkins Rd, Prattsville, NY 12468For SaleMLS ID #R1690433, Susan L. Miller, Listing by: Windstar Realty Group LLC. NYSAMLSs
- $299,0002 bd1 ba900 sqft10702 Route 23a, Lexington, NY 12452ActiveMLS ID #20260172, Jason Dugo, Listing by: Dugo Realty. HVCRMLS
- $365,0003 bd2 ba1.2k sqft31 Lakota Drive, Denver, NY 12421ActiveMLS ID #20264183, Pamela Jean Orr, Listing by: Keller Williams Upstate NY Pro. HVCRMLS
- $349,0002 bd1 ba600 sqft89 Mittler Dr, Margaretville, NY 12455For SaleMLS ID #R1685923, Ashley O'Malley, Listing by: Jewett and Jewett LLC. NYSAMLSs
- $399,0004 bd3 ba1.2k sqft5044 Ny-23, Windham, NY 12496ActiveMLS ID #20263217, Cynthia Welch, Listing by: Welch Realty Inc.. HVCRMLS
- $375,0002 bd1 ba796 sqft1017 Veterans Way, Phoenicia, NY 12464ActiveMLS ID #20264827, Amy Rosen, Listing by: Ruth Gale Realty. HVCRMLS
- $275,0002 bd1 ba560 sqft3688 Weaver Hollow Rd, Margaretville, NY 12455For SaleMLS ID #R1706791, Laura Krukowski, Listing by: Keller Williams Upstate NY Properties. NYSAMLSs
- $349,0001 bd1 ba600 sqft20 Reich Rd., Cornwallville, NY 12418ActiveMLS ID #20263095, Dean Pectal, Listing by: Anne Lafferty Realty. HVCRMLS
- $349,0002 bd1 ba780 sqft8248 Main Street, Hunter, NY 12442ActiveMLS ID #20264431, Agnieszka Wdziekowska Taufield, Listing by: Venture Fox Realty Group. HVCRMLS
