Skip main navigation
Active under contract
  • Listed by: EXP Realty • Kimberley Tufts
    $919,000

    31 Velma Circle, Pelham, NH 03076

    4beds
    2,658sqft
    : 
    $6,410/mo
    Get pre-qualified
    Single Family Residence
    Built in 1999
    1.23 Acres Lot
    $-- Zestimate®
    $346/sqft
    $-- HOA

    What's special

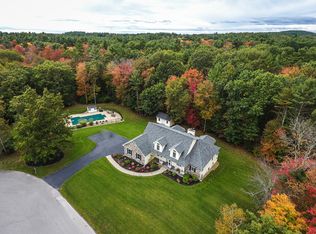
    Looking for a 4-bedroom Colonial in Pelham with privacy, space, and thoughtful updates? Set at the end of a quiet cul-de-sac on over an acre, 31 Velma Cir in Pelham, NH offers 4 bedrooms, 2.5 baths, inviting indoor and outdoor living spaces, a 2-car garage, and room to enjoy every season. PROPERTY HIGHLIGHTS • 4 bedrooms, 2.5 baths • Over an acre at the end of a double cul-de-sac neighborhood • Wraparound farmer’s porch • 2-story foyer and 9-foot ceilings • Double-sided gas fireplace • Spacious primary suite with large walk-in closet and private bath • Attached 2-car garage and oversized driveway • Composite Deck, hardscaped patios, hot tub, irrigation, generator. Inside, natural light fills the main level, where the step-down living room is warmed by a double-sided gas fireplace that connects to the spacious eat-in kitchen. A dining room, half bath and side entrance laundry room complete the first floor. Upstairs, the primary suite features a large walk-in closet and private full bath. Three additional bedrooms and another full bath provide flexible space for guests, work, hobbies, or everyday living. An unfinished basement adds valuable storage. Outdoor living is a highlight. Enjoy coffee on the wraparound farmer’s porch, relax on the back deck, or head down to the hardscaped patio and hot tub. The landscaped grounds include a full irrigation system. Additional features include propane forced-air heat, AC, private well and septic, whole-house water softening and filtration, a new roof and furnace, a leach field replaced approximately 10 years ago, and freshly painted interior walls. This 4-bedroom Colonial in Pelham offers convenient access to major highways, the Massachusetts border, Tuscan Village in Salem, restaurants, shopping, parks, trails, and conservation land. This remarkable home is ready for its next owners to move in and enjoy. Showings begin at the Open House Sat 8/22 @ 11:00am-12:30pm and Sun 8/23 12-1:30pm. Come see this stunning home for yourself!
    8 days
    |
    2,528
    |
    91
    |

    Zillow last checked:

    Listing updated:

    Listed by:

    Kimberley Tufts,

    EXP Realty Cell:603-867-9072

    Source: PrimeMLS,MLS#: 5105571MLS Logo

      Facts & features

      Interior

      Bedrooms & bathrooms
      • Bedrooms: 4
      • Bathrooms: 3
      • Full bathrooms: 2
      • 1/2 bathrooms: 1
      Heating
      • Propane, Forced Air
      Cooling
      • Central Air
      Appliances
      • Included: Dishwasher, Dryer, Microwave, Gas Range, Refrigerator, Washer
      • Laundry: 1st Floor Laundry
      Features
      • Cathedral Ceiling(s), Kitchen Island, Kitchen/Dining, Primary BR w/ BA, Natural Light, Soaking Tub, Indoor Storage, Walk-In Closet(s), Programmable Thermostat
      • Flooring: Carpet, Ceramic Tile, Hardwood
      • Basement: Bulkhead,Concrete Floor,Insulated,Interior Stairs,Storage Space,Unfinished,Basement Stairs,Interior Entry
      • Has fireplace: Yes
      • Fireplace features: Gas
      Interior area
      • Total structure area: 4,454
      • Total interior livable area: 2,658 sqft
      • Finished area above ground: 2,658
      • Finished area below ground: 0
      Video & virtual tour

      Property

      Parking
      • Total spaces: 6
      • Parking features: Paved, Driveway, Parking Spaces 6+
      • Garage spaces: 2
      • Has uncovered spaces: Yes
      Features
      • Levels: Two
      • Stories: 2
      • Patio & porch: Porch
      • Exterior features: Deck, Shed
      • Has spa: Yes
      • Spa features: Heated
      Lot
      • Size: 1.23 Acres
      • Features: Country Setting, Landscaped, Level, Neighborhood
      Details
      • Parcel number: PLHMM149B13631
      • Zoning description: R
      • Other equipment: Standby Generator

      Construction

      Type & style
      • Home type: SingleFamily
      • Architectural style: Colonial
      • Property subtype: Single Family Residence
      Materials
      • Vinyl Siding
      • Foundation: Concrete
      • Roof: Metal,Asphalt Shingle
      Condition
      • New construction: No
      • Year built: 1999

      Utilities & green energy

      • Electric: 200+ Amp Service
      • Sewer: Leach Field, Private Sewer, Septic Tank
      • Utilities for property: Cable, Propane

      Community & HOA

      Community
      • Security: Security
      Location
      • Region: Pelham

      Financial & listing details

      • Price per square foot: $346/sqft
      • Tax assessed value: $597,100
      • Annual tax amount: $11,408
      • Date on market: 8/18/2026
      • Road surface type: Paved

        Estimated market value

        Not available

        Estimated sales range

        Not available

        Not available

        Price history

        DateEventPrice
        8/25/2026Contingent$919,000$346/sqft
        Source: eXp Realty #5105571 Report a problem
        8/22/2026Listed for sale$919,000+227%$346/sqft
        Source: PrimeMLS #5105571 Report a problem
        1/6/2000Sold$281,000$106/sqft
        Source: Public Record Report a problem

        Public tax history

        YearProperty taxesTax assessment
        2024$10,951 +0.8%$597,100
        2023$10,861 +4.4%$597,100
        2022$10,401 +9.1%$597,100
        2021$9,530 +8.2%$597,100 +36.9%
        2020$8,809 +5.2%$436,100 +1%
        2019$8,373 -0.2%$431,600 +10.4%
        2018$8,387 +0%$390,800
        2017$8,383 +2.4%$390,800
        2016$8,187 +1.6%$390,800 +12.9%
        2015$8,055 +1.7%$346,300
        2014$7,920 $346,300
        2013$7,920 $346,300
        2011-- --
        Find assessor info on the county website

        Monthly payment

        Est. payment

        Payment breakdown

        Explore the cost of this home by adjusting the details. Changes won't be saved.
        All calculations are estimates and provided by Zillow, Inc. for informational purposes only. Actual amounts may vary.
        HOA fees may include property taxes on listings classified as Co-Ops. Contact the listing agent and/or owner for fee details.
        See how much you could borrow to make a competitive offer.

        Climate risks

        Neighborhood: 03076

        Getting around

        0 / 100
        Car-Dependent
        23 / 100
        Somewhat Bikeable

        Nearby schools

        GreatSchools rating
        Schools provided by the listing agent
        • Elementary: Pelham Elementary School
        • Middle: Pelham Memorial School
        • High: Pelham High School
        • District: Pelham

        Source: PrimeMLS. This data may not be complete. We recommend contacting the local school district to confirm school assignments for this home.

        A local agent can set up tours, give advice and negotiate with sellers.

        A local lender can help you make sure your offer is ready when you are.

        Browse local experts

        Similar homes