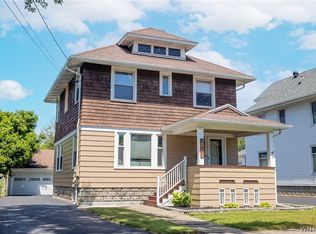
Welcome to 31 Vernon Ave! Owned and maintained by the same owners for the past 28 years, this home has seen updates throughout while retaining many of its original architectural details. Now ready for its next owner, it offers three bedrooms, 1.5 bathrooms, additional living space, and a fully fenced backyard.
Located on a quiet neighborhood street, the home is minutes from W. Main Street, Downtown Batavia, and Van Detta Stadium. The exterior features newer vinyl siding, established landscaping, and a large covered front porch.
Inside, the first floor features newer continuous flooring with no transition strips between rooms, creating a consistent flow throughout the main living areas. The living room includes leaded glass accents and original wood columns that carry into the formal dining room. A half bathroom is located off the dining area. The updated kitchen includes stainless steel appliances, backsplash, cabinet and counter space, and a separate breakfast nook.
Upstairs are three bedrooms and an updated full bathroom. The primary bedroom was created by combining two former bedrooms, providing additional space and natural light. An adjoining sunroom offers flexible space for a home office, workout area, playroom, dressing area, or storage.
Outside, a large back deck provides additional space for outdoor use and overlooks the fully fenced backyard with a manageable lawn.
After 28 years with the same owners, 31 Vernon Ave is ready for its next chapter. Seller reserves the right to set an offer deadline.
Pending
$187,900
31 Vernon Ave, Batavia, NY 14020
3beds
1,422sqft
Single Family Residence
Built in 1912
6,346 Square Feet Lot
$-- Zestimate®
$132/sqft
$-- HOA
What's special
Additional living spaceManageable lawnLarge back deckStainless steel appliancesSeparate breakfast nookOriginal wood columnsFormal dining room
- 20 days
- 811
- 55
Zillow last checked:
Listing updated:
Listed by:
Keller Williams Realty Lancaster 716-324-2300,
Sunny K Rathod 585-813-2445
Source: NYSAMLSs,MLS#: B1705971
Originating MLS: Buffalo
Facts & features
Interior
Bedrooms & bathrooms
- Bedrooms: 3
- Bathrooms: 2
- Full bathrooms: 1
- 1/2 bathrooms: 1
- Main level bathrooms: 1
Bedroom 1
- Level: Second
- Dimensions: 22.09 x 10.01
Bedroom 2
- Level: Second
- Dimensions: 11.03 x 9.10
Bedroom 3
- Level: Second
- Dimensions: 11.01 x 9.10
Dining room
- Level: First
- Dimensions: 12.09 x 11.01
Family room
- Level: First
- Dimensions: 10.01 x 11.04
Kitchen
- Level: First
- Dimensions: 9.11 x 11.04
Living room
- Level: First
- Dimensions: 13.09 x 11.01
Heating
- Gas, Forced Air
Cooling
- Central Air
Appliances
- Included: Appliances Negotiable, Gas Water Heater
- Laundry: In Basement
Features
- Breakfast Area, Ceiling Fan(s), Separate/Formal Dining Room, Natural Woodwork
- Flooring: Carpet, Hardwood, Varies, Vinyl
- Windows: Leaded Glass
- Basement: Full
- Number of fireplaces: 1
Interior area
- Total structure area: 1,422
- Total interior livable area: 1,422 sqft
Video & virtual tour
Property
Parking
- Total spaces: 1.5
- Parking features: Detached, Garage
- Garage spaces: 1.5
Features
- Levels: Two
- Stories: 2
- Patio & porch: Covered, Deck, Porch
- Exterior features: Blacktop Driveway, Deck, Fully Fenced
- Fencing: Full
Lot
- Size: 6,346 Square Feet
- Dimensions: 45 x 141
- Features: Rectangular, Rectangular Lot, Residential Lot
Details
- Parcel number: 1802000840230002019000
- Special conditions: Standard
Construction
Type & style
- Home type: SingleFamily
- Architectural style: Historic/Antique,Two Story
- Property subtype: Single Family Residence
Materials
- Vinyl Siding
- Foundation: Stone
- Roof: Asphalt
Condition
- Resale
- Year built: 1912
Utilities & green energy
- Electric: Circuit Breakers
- Sewer: Connected
- Water: Connected, Public
- Utilities for property: High Speed Internet Available, Sewer Connected, Water Connected
Community & HOA
Location
- Region: Batavia
Financial & listing details
- Price per square foot: $132/sqft
- Tax assessed value: $180,000
- Annual tax amount: $5,129
- Date on market: 8/11/2026
- Cumulative days on market: 20 days
- Listing terms: Cash,Conventional,FHA,VA Loan
Estimated market value
Not available
Estimated sales range
Not available
Not available
Price history
| Date | Event | Price |
|---|---|---|
| 8/19/2026 | Pending sale | $187,900$132/sqft |
Source: | ||
| 8/11/2026 | Listed for sale | $187,900+157.4%$132/sqft |
Source: | ||
| 1/28/1998 | Sold | $73,000$51/sqft |
Source: Public Record Report a problem | ||
Public tax history
| Year | Property taxes | Tax assessment |
|---|---|---|
| 2025 | -- | $164,000 +7.9% |
| 2024 | -- | $152,000 +16.9% |
| 2023 | -- | $130,000 |
| 2022 | -- | $130,000 +18.2% |
| 2021 | -- | $110,000 +12.2% |
| 2020 | -- | $98,000 |
| 2019 | -- | $98,000 |
| 2018 | -- | $98,000 |
| 2017 | $3,212 | $98,000 +5.9% |
| 2016 | -- | $92,500 +5.1% |
| 2015 | -- | $88,000 |
| 2014 | -- | $88,000 |
| 2013 | -- | $88,000 |
| 2012 | -- | $88,000 |
| 2011 | -- | $88,000 +3.5% |
| 2010 | -- | $85,000 |
| 2009 | -- | $85,000 |
| 2008 | -- | $85,000 +13.8% |
| 2007 | -- | $74,700 |
| 2006 | -- | $74,700 |
| 2005 | -- | $74,700 |
| 2004 | -- | $74,700 +3.8% |
| 2003 | -- | $72,000 |
| 2002 | -- | $72,000 -8.2% |
| 2001 | -- | $78,400 |
| 2000 | -- | $78,400 |
Find assessor info on the county website
Monthly payment
Climate risks
Neighborhood: 14020
Nearby schools
Schools provided by the listing agent
- District: Batavia
Source: NYSAMLSs. This data may not be complete. We recommend contacting the local school district to confirm school assignments for this home.