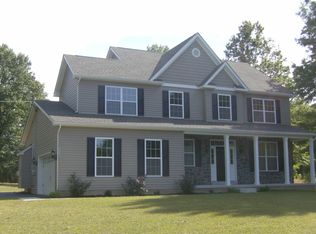
This is the home you've been waiting for! Your search ends here at 31 Vernon Ct Lansdale in the highly desirable North Penn School District. This 2016 beautifully built 6.5-year-old, energy efficient custom Single-Family home comes with 4 Bedroom, 1 flex room that serves as Office space, 2.5 bath & boasts over 2700 sf of living space & offers an open, yet traditional floor plan that is perfect for entertaining & family living. Home sets on approximately half acre lot of level ground bordered by woods to one side of the property & woods directly across the street with great views from every room. This stunningly neutral Colonial has 9 foot main floor ceilings, 6 foot Island Kitchen, 42 inch cabinetry w/pull out drawers, Granite countertops & of course an open & flowing floorplan. Entering the home from the covered front Porch one will immediately be greeted by the gleaming Hardwood floors which flow through the entire main level less the Dining Rm. Foyer is oversized, as the staircase is located to the far side of the home. The Living Rm flows into the Foyer as there are no solid wall or columns defining this space. Kitchen is spectacular with stainless steel custom Hood over 5 Burner gas stove, Oversized Island, Custom built in Microwave, Pantry and 2 high end Bower & Wilkens speakers in the ceiling above the kitchen island. The focal point of the Family Room is the natural Gas Log Fireplace, & the backyard view from the triple high windows. One will also notice the additional width of the FR as it was bumped out when built. The 6 foot sliders off the eating area open to the backyard. There the little ones can laugh with joy on the wooden playset or they can play Lacrosse, Football or simply have a catch with a friend. Spacious formal Dining Rm is well defined w/Shadow Boxing, Crown and Chair Molding. Multiple recessed lights found in the Kit, Family Rm, Dining Rm & Foyer makes for a bright & cheery home. Completing the floorplan is the Powder Room located off the Hallway leading to the Foyer. Heading upstairs you will find 4 large bedrooms, 1 flex/ office room & 2 full baths with tucked away laundry nook. Spacious well lit Primary BR provides enough space for your needs. Opening the pocket door one will find the spacious Walk in Closet which will make anyone happy. Primary bath consists of a double vanity, large soaking tub, separate stall shower & Linen Closet. The Recessed lights in this Bedroom, makes for a bright & cheery room. The remaining 3 Bedrooms plus the Bonus Rm (currently used as an Office) all have ceiling light fixtures something not normally found in newer homes. The closeted laundry area is off the upstairs hallway very convenient for the family. Completing the floorplan is the Guest Bathroom. The hall bath features a large single sink vanity and tub/shower. Over & above this, basement ceilings are 9 feet in height (Most are 8 feet in height). Egress window is already in place so when the need arrives for more livable space, finishing the bsm't is so much easier. Prewired for Security system & smart lights & thermostat with a media closet in the basement allowing space for all the media/ Security camera equipment neatly tucked away in the bsm't. Be sure to note that unlike many homes, all the utilities are located near the perimeter of the home, as opposed to being in the middle of the basement floor. Thus making it so much easier & less expensive when finishing the basement. Un-like homes that were built 30-50 years ago this home was built with energy efficiency in mind such as: 2 x 6 exterior walls, Foam caulk sealants to minimize air infiltration, Low E-Glass windows, high energy efficient HVAC system (Natural gas heat) w/Aprilaire Humidifier & insulated walled basement. Home offers the convenience of being within minutes of all major shopping centers including Ralphs' Corner! Home has equal access to the PA Turnpike & Rt 309. When touring be prepared to fall in love! 2023-05-18
This property is off market, which means it's not currently listed for sale or rent on Zillow. This may be different from what's available on other websites or public sources.