Skip main navigation
Sold for $1,278,000
  • $1,278,000

    31 Vernon Parkway, Mount Vernon, NY 10552

    3beds
    2,127sqft
    Single Family Residence, Residential
    Built in 1928
    8,712 Square Feet Lot
    $1,352,400 Zestimate®
    $601/sqft
    $5,959 Estimated rent

    Home value

    $1,352,400

    $1.22M - $1.51M

    $5,959/mo

    Zestimate® history
    Loading
    Loading...

    Owner options

    List your home for rent

    $5,959/mo

    Rent Zestimate®

    Find your next renter with Zillow Rental Manager. Plus, with online applications, you can quickly screen prospective tenants – for free.

    Learn more

    $5,959/mo

    Rent Zestimate®

    Refinance and save

    $8,464/mo

    Est. payment

    Refinancing to a lower rate could help reduce your monthly payments and save thousands over the life of the loan.

    See today's rates

    $8,464/mo

    Est. payment

    Explore your selling options

    Work with a Zillow partner agent

    Leverage their expertise and Zillow's premium Showcase listings to get your home seen by more buyers.

    Get started

    List with your own agent

    Get your home in front of millions of buyers by listing it on Zillow.

    Learn how to do it

    Sell it yourself

    Take full control of how buyers see your home on Zillow by listing For Sale by Owner (FSBO).

    List your home

    What's special

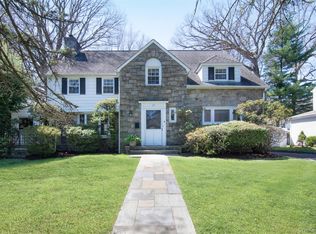
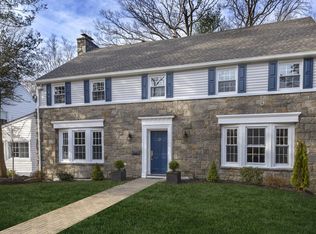
    Premier Huntwoods Tudor located adjacent to the Bronxville Field Club & Bronxville's bustling downtown. 26 minutes to Grand Central Station. This home has it all. Wonderful upgrades such as new roof, new split systems (a/c & heating), new fence & gate, new automatic garage door, new washer & dryer, in ground irrigation system accessible by smart phone. Young appliances, recently fully insulated, upgraded plumbing, upgrade electrical (225 amps). The custom kitchen has granite counters, SS appliances, island and custom lighting. Custom 1st floor bath, custom 2nd floor bath with double sinks, marble flooring and marble vanity top & walk-in shower. Stunning living room w/fireplace, formal dining room, front sunroom/den that can easily be used as a home office that's filled with windows and light. A private screened porch directly off the living room is a wonderful spot for rest & relaxation. The deck off the kitchen is a delight during the summer months. 2nd floor has an oversized primary with two closest, two more bedrooms and a hall bath w/double vanities and walk-in shower complete the 2nd floor. Lower level is walk out with laundry and is easily finishable, perfect for exercise or a playroom. The yard is wide and flat and perfect for play and rest. A true cream puff-not to be missed.

    Zillow last checked:

    Listing updated:

    Listed by:

    Megan McSherry 917-446-2221,

    Houlihan Lawrence Inc. 914-337-0400

    Bought with:

    Marc W. Schaeffer, 10301224005

    Brown Harris Stevens

    Source: OneKey® MLS as distributed by MLS GRID,MLS#: 831034MLS Logo

    Facts & features

    Interior

    Bedrooms & bathrooms
    • Bedrooms: 3
    • Bathrooms: 2
    • Full bathrooms: 2
    Heating
    • Oil
    Cooling
    • Ductless
    Appliances
    • Included: Dishwasher, Dryer, Gas Range, Microwave, Refrigerator, Washer, Gas Water Heater
    • Laundry: In Basement
    Features
    • First Floor Full Bath, Built-in Features, Ceiling Fan(s), Chandelier, Chefs Kitchen, Double Vanity, Eat-in Kitchen, Entrance Foyer, Formal Dining, Granite Counters, His and Hers Closets, Original Details, Recessed Lighting, Storage
    • Flooring: Hardwood
    • Basement: Unfinished,Walk-Out Access
    • Attic: Pull Stairs
    • Number of fireplaces: 1
    • Fireplace features: Wood Burning
    Interior area
    • Total structure area: 2,127
    • Total interior livable area: 2,127 sqft

    Property

    Parking
    • Total spaces: 1
    • Parking features: Garage
    • Garage spaces: 1
    Features
    • Levels: Two
    • Patio & porch: Deck, Screened
    • Fencing: Wood
    Lot
    • Size: 8,712 Square Feet
    Details
    • Parcel number: 0800159080020330000003
    • Special conditions: None

    Construction

    Type & style
    • Home type: SingleFamily
    • Architectural style: Tudor
    • Property subtype: Single Family Residence, Residential
    Materials
    • Stucco, Wood Siding
    Condition
    • Year built: 1928
    • Major remodel year: 1928

    Utilities & green energy

    • Sewer: Public Sewer
    • Water: Public
    • Utilities for property: Trash Collection Public

    Community & HOA

    Community
    • Security: Security System
    HOA
    • Has HOA: No
    Location
    • Region: Mount Vernon

    Financial & listing details

    • Price per square foot: $601/sqft
    • Tax assessed value: $12,100
    • Annual tax amount: $18,060
    • Date on market: 3/14/2025
    • Cumulative days on market: 4 days
    • Listing agreement: Exclusive Right To Sell

    Price history

    DateEventPrice
    6/30/2025Sold$1,278,000+8.8%$601/sqft
    Source: OneKey® MLS as distributed by MLS GRID #831034 Report a problem
    3/28/2025Pending sale$1,175,000$552/sqft
    Source: OneKey® MLS as distributed by MLS GRID #831034 Report a problem
    3/18/2025Listing removed$1,175,000$552/sqft
    Source: OneKey® MLS as distributed by MLS GRID #831034 Report a problem
    3/14/2025Listed for sale$1,175,000+61.3%$552/sqft
    Source: OneKey® MLS as distributed by MLS GRID #831034 Report a problem
    2/25/2020Sold$728,500-4%$343/sqft
    Source: OneKey® MLS as distributed by MLS GRID #H5086804 Report a problem
    12/30/2019Pending sale$759,000$357/sqft
    Source: Houlihan Lawrence #5086804 Report a problem
    10/8/2019Listed for sale$759,000+1.7%$357/sqft
    Source: Houlihan Lawrence #5086804 Report a problem
    6/26/2015Sold$746,000-1.7%$351/sqft
    Source: OneKey® MLS as distributed by MLS GRID #H4508769 Report a problem
    3/10/2015Listed for sale$759,000+38%$357/sqft
    Source: Houlihan Lawrence #4508769 Report a problem
    12/14/2004Sold$550,000$259/sqft
    Source: Public Record Report a problem

    Public tax history

    YearProperty taxesTax assessment
    2025-- $12,100
    2024-- $12,100
    2023-- $12,100
    2022-- $12,100
    2021-- $12,100
    2020-- $12,100
    2019-- $12,100
    2018-- $12,100
    2017-- $12,100
    2016-- $12,100
    2015-- $12,100
    2014-- $12,100
    2013-- $12,100
    2012-- $12,100
    2011-- $12,100
    2010-- $12,100
    2009-- $12,100
    2008-- $12,100
    2007-- $12,100
    2006-- $12,100
    2005-- $12,100
    2004-- $12,100
    2003-- $12,100
    2002-- $12,100
    2001-- $12,100
    2000-- $12,100
    1999-- $12,100
    Find assessor info on the county website

    Neighborhood: Fleetwood

    Nearby schools

    GreatSchools rating
    Schools provided by the listing agent
    • Elementary: Pennington
    • High: Mt Vernon High School

    Source: OneKey® MLS as distributed by MLS GRID. This data may not be complete. We recommend contacting the local school district to confirm school assignments for this home.

    Get a cash offer in 3 minutes
    Find out how much your home could sell for in as little as 3 minutes with a no-obligation cash offer.
    Estimated market value
    $1,352,400
    Get a cash offer in 3 minutes
    Find out how much your home could sell for in as little as 3 minutes with a no-obligation cash offer.
    Estimated market value
    $1,352,400