Skip main navigation
Closed
  • $2,275,000

    31 Viking Trail Lane, Surry, ME 04684

    6beds
    5,596sqft
    Single Family Residence
    Built in 2007
    2.16 Acres Lot
    $2,341,400 Zestimate®
    $407/sqft
    $4,873 Estimated rent

    Home value

    $2,341,400

    Estimated sales range

    Not available

    $4,873/mo

    Zestimate® history
    Loading
    Loading...

    Owner options

    List your home for rent

    $4,873/mo

    Rent Zestimate®

    Find your next renter with Zillow Rental Manager. Plus, with online applications, you can quickly screen prospective tenants – for free.

    Learn more

    $4,873/mo

    Rent Zestimate®

    Refinance and save

    $12,086/mo

    Est. payment

    Refinancing to a lower rate could help reduce your monthly payments and save thousands over the life of the loan.

    See today's rates

    $12,086/mo

    Est. payment

    Explore your selling options

    Work with a Zillow partner agent

    Leverage their expertise and Zillow's premium Showcase listings to get your home seen by more buyers.

    Get started

    List with your own agent

    Get your home in front of millions of buyers by listing it on Zillow.

    Learn how to do it

    Sell it yourself

    Take full control of how buyers see your home on Zillow by listing For Sale by Owner (FSBO).

    List your home

    What's special

    Waterfront propertyGas fireplaceWood-burning fireplaceSerene pastoral surroundingsLarge pantryBeach with deep-water accessDramatic views
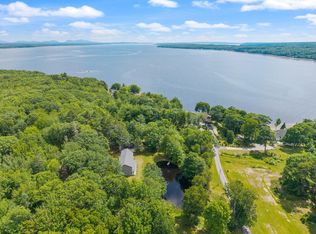
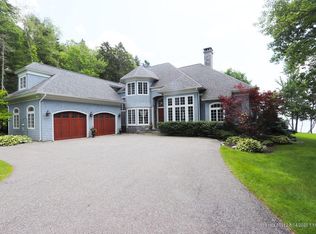
    This captivating waterfront property at 31 Viking Trail, Surry, is ideally situated between the Blue Hill Peninsula and Mount Desert Island. A year-round retreat, it offers breathtaking water views, stunning vistas of Acadia National Park's mountains, a beach with deep-water access, and serene pastoral surroundings. Enjoy spectacular sunrises and sunsets from a variety of outdoor spaces, including a screened porch, a spacious front porch, a patio, multiple decks, and the primary suite's sunroom. Thoughtfully designed landscaping enhances the natural beauty, creating a tranquil and inviting setting. Inside, the open-concept living area is designed to maximize the dramatic views. The upper level features a grand foyer, a custom gourmet kitchen with a large pantry, a separate wet bar for entertaining, and a great room with vaulted ceilings, a wood-burning fireplace, and access to the upper deck. This level also includes a laundry room with built-in cabinetry, a luxurious primary suite with a gas fireplace, a walk-in closet, a soaking tub, and a separate shower, as well as an office and a guest bedroom with an en-suite bath. The lower level offers a spacious great room with a wood stove and walkout access to the lower patio, four additional water-view bedrooms, three full baths, a utility room, and a generous storage area. This six-bedroom, five-and-a-half-bath custom-built residence showcases exceptional craftsmanship and attention to detail, all while embracing its spectacular location on the shores of Patten and Union River Bays.

    Zillow last checked:

    Listing updated:

    Listed by:

    Legacy Properties Sotheby's International Realty

    Bought with:

    Better Homes & Gardens Real Estate/The Masiello Group

    Source: Maine Listings,MLS#: 1615469MLS Logo

    Facts & features

    Interior

    Bedrooms & bathrooms
    • Bedrooms: 6
    • Bathrooms: 6
    • Full bathrooms: 5
    • 1/2 bathrooms: 1
    Primary bedroom
    • Features: Closet, Double Vanity, Full Bath, Gas Fireplace, Separate Shower, Soaking Tub, Suite, Walk-In Closet(s)
    • Level: First
    • Area: 372 Square Feet
    • Dimensions: 15 x 24.8
    Bedroom 1
    • Features: Double Vanity, Full Bath, Walk-In Closet(s)
    • Level: First
    • Area: 220.46 Square Feet
    • Dimensions: 15.1 x 14.6
    Bedroom 2
    • Features: Full Bath
    • Level: Basement
    • Area: 198.36 Square Feet
    • Dimensions: 11.6 x 17.1
    Bedroom 3
    • Features: Full Bath
    • Level: Basement
    • Area: 175.54 Square Feet
    • Dimensions: 13.4 x 13.1
    Bedroom 4
    • Level: Basement
    • Area: 156 Square Feet
    • Dimensions: 12 x 13
    Bedroom 5
    • Level: Basement
    • Area: 156 Square Feet
    • Dimensions: 12 x 13
    Dining room
    • Level: First
    • Area: 296.97 Square Feet
    • Dimensions: 17.89 x 16.6
    Great room
    • Features: Vaulted Ceiling(s), Wood Burning Fireplace
    • Level: First
    • Area: 557.56 Square Feet
    • Dimensions: 26.3 x 21.2
    Great room
    • Features: Built-in Features, Heat Stove
    • Level: Basement
    • Area: 486.2 Square Feet
    • Dimensions: 22.1 x 22
    Kitchen
    • Features: Kitchen Island, Pantry
    • Level: First
    • Area: 499.18 Square Feet
    • Dimensions: 23.11 x 21.6
    Laundry
    • Features: Built-in Features, Utility Sink
    • Level: First
    • Area: 68.16 Square Feet
    • Dimensions: 9.6 x 7.1
    Office
    • Features: Built-in Features
    • Level: First
    • Area: 211.7 Square Feet
    • Dimensions: 14.5 x 14.6
    Heating
    • Forced Air, Stove
    Cooling
    • Central Air
    Appliances
    • Included: Dishwasher, Dryer, Microwave, Gas Range, Refrigerator, Washer
    • Laundry: Built-Ins, Sink
    Features
    • 1st Floor Bedroom, 1st Floor Primary Bedroom w/Bath, One-Floor Living, Pantry, Walk-In Closet(s)
    • Flooring: Carpet, Tile, Wood
    • Basement: Interior Entry,Daylight,Finished,Full
    • Number of fireplaces: 2
    Interior area
    • Total structure area: 5,596
    • Total interior livable area: 5,596 sqft
    • Finished area above ground: 3,540
    • Finished area below ground: 2,056

    Property

    Parking
    • Total spaces: 3
    • Parking features: Paved, 5 - 10 Spaces, Garage Door Opener
    • Attached garage spaces: 3
    Features
    • Patio & porch: Deck, Patio, Porch
    • Has view: Yes
    • View description: Mountain(s), Scenic
    • Body of water: Union River Bay/Patten Bay
    • Frontage length: Waterfrontage: 223,Waterfrontage Owned: 223
    Lot
    • Size: 2.16 Acres
    • Features: Irrigation System, Rural, Open Lot, Landscaped
    Details
    • Zoning: Shoreland
    • Other equipment: Cable, Internet Access Available

    Construction

    Type & style
    • Home type: SingleFamily
    • Architectural style: Contemporary
    • Property subtype: Single Family Residence
    Materials
    • Wood Frame, Composition
    • Roof: Shingle
    Condition
    • Year built: 2007

    Utilities & green energy

    • Electric: Circuit Breakers, Generator Hookup
    • Sewer: Private Sewer, Septic Design Available
    • Water: Private, Well

    Community & HOA

    Community
    • Subdivision: Union Bay Shores
    HOA
    • Has HOA: Yes
    • HOA fee: $800 annually
    Location
    • Region: Surry

    Financial & listing details

    • Price per square foot: $407/sqft
    • Annual tax amount: $16,958
    • Date on market: 3/5/2025
    • Road surface type: Paved

    Price history

    DateEventPrice
    9/9/2025Sold$2,275,000-8.8%$407/sqft
    Source: Maine Listings #1615469 Report a problem
    9/9/2025Pending sale$2,495,000$446/sqft
    Source: Maine Listings #1615469 Report a problem
    7/17/2025Contingent$2,495,000$446/sqft
    Source: Maine Listings #1615469 Report a problem
    3/5/2025Listed for sale$2,495,000$446/sqft
    Source: Maine Listings #1615469 Report a problem
    3/1/2025Listing removed$2,495,000$446/sqft
    Source: Maine Listings #1600338 Report a problem
    8/14/2024Listed for sale$2,495,000-13.5%$446/sqft
    Source: Maine Listings #1600338 Report a problem
    7/18/2024Listing removed--
    Source: Maine Listings #1568612 Report a problem
    6/18/2024Price change$2,885,000-3.4%$516/sqft
    Source: Maine Listings #1568612 Report a problem
    9/29/2023Price change$2,985,000-14.7%$533/sqft
    Source: Maine Listings #1568612 Report a problem
    8/14/2023Listed for sale$3,500,000$625/sqft
    Source: Maine Listings #1568612 Report a problem

    Public tax history

    Tax history is unavailable.

    Neighborhood: 04684

    Nearby schools

    GreatSchools rating