Skip main navigation
Sold for $630,000
  • $630,000

    31 Village Green Circle, Savannah, GA 31411

    3beds
    2,159sqft
    Single Family Residence
    Built in 1982
    6,534 Square Feet Lot
    $694,700 Zestimate®
    $292/sqft
    $3,630 Estimated rent

    Home value

    $694,700

    $646,000 - $757,000

    $3,630/mo

    Zestimate® history
    Loading
    Loading...

    Owner options

    List your home for rent

    $3,630/mo

    Rent Zestimate®

    Find your next renter with Zillow Rental Manager. Plus, with online applications, you can quickly screen prospective tenants – for free.

    Learn more

    $3,630/mo

    Rent Zestimate®

    Refinance and save

    $6,089/mo

    Est. payment

    Refinancing to a lower rate could help reduce your monthly payments and save thousands over the life of the loan.

    See today's rates

    $6,089/mo

    Est. payment

    Explore your selling options

    Work with a Zillow partner agent

    Leverage their expertise and Zillow's premium Showcase listings to get your home seen by more buyers.

    Get started

    List with your own agent

    Get your home in front of millions of buyers by listing it on Zillow.

    Learn how to do it

    Sell it yourself

    Take full control of how buyers see your home on Zillow by listing For Sale by Owner (FSBO).

    List your home

    What's special

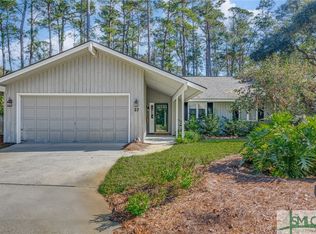
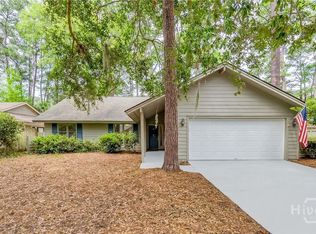
    NEW WOOD FLOORING THROUGHOUT JUST INSTALLED. This stunning 3 bed/2.5 bath home was recently renovated by a NY interior designer. Entertain in the gorgeous living/dining combo with vaulted ceiling, wet bar, recessed lights, gas fireplace and sliders to the new expansive deck. The light filled family room also has sliders to the deck and views of the open space and new landscaping and new lighting in the rear yard. The eat-in kitchen has new stainless appliances, new cabinets, quartz counters and walk in pantry. The main bedroom has a large walk in closet and sliders to the deck. The updated owners' bathroom has a generously sized shower, double vanity and generous storage. There are two additional bedrooms and an updated full bath. Bask in the sun on the new, large deck. WOOD FLOORS BEING JUST INSTALLED, designer lighting, new wood doors, new hardware, NEW TILE FLOORS INSTALLED. There is a new half bath and new washer and dryer. Some amenities require membership

    Zillow last checked:

    Listing updated:

    Listed by:

    Ann Gullans Nash 203-856-8927,

    BHHS Bay Street Realty Group

    Bought with:

    William Boyd, 347599

    The Landings Real Estate Co

    Source: Hive MLS,MLS#: SA287016MLS Logo

    Facts & features

    Interior

    Bedrooms & bathrooms
    • Bedrooms: 3
    • Bathrooms: 3
    • Full bathrooms: 2
    • 1/2 bathrooms: 1
    Primary bedroom
    • Features: Walk-In Closet(s)
    • Level: Main
    • Dimensions: 0 x 0
    Bedroom 2
    • Level: Main
    • Dimensions: 0 x 0
    Bathroom 3
    • Level: Main
    • Dimensions: 0 x 0
    Family room
    • Level: Main
    • Dimensions: 0 x 0
    Kitchen
    • Features: Walk-In Closet(s)
    • Level: Main
    • Dimensions: 0 x 0
    Laundry
    • Level: Main
    • Dimensions: 0 x 0
    Living room
    • Features: Bookcases
    • Level: Main
    • Dimensions: 0 x 0
    Heating
    • Forced Air, Natural Gas
    Cooling
    • Central Air, Electric
    Appliances
    • Included: Dishwasher, Disposal, Gas Water Heater, Microwave, Oven, Plumbed For Ice Maker, Range, Range Hood, Dryer, Refrigerator, Washer
    • Laundry: In Bathroom, Washer Hookup, Dryer Hookup
    Features
    • Wet Bar, Built-in Features, Breakfast Area, Double Vanity, Entrance Foyer, Gourmet Kitchen, Main Level Primary, Pantry, Pull Down Attic Stairs, Recessed Lighting, Separate Shower, Vaulted Ceiling(s), Fireplace, Programmable Thermostat
    • Basement: None
    • Attic: Pull Down Stairs
    • Number of fireplaces: 1
    • Fireplace features: Gas, Living Room, Gas Log
    • Common walls with other units/homes: No Common Walls
    Interior area
    • Total interior livable area: 2,159 sqft

    Property

    Parking
    • Total spaces: 2
    • Parking features: Attached, Garage Door Opener, Kitchen Level
    • Garage spaces: 2
    Accessibility
    • Accessibility features: No Stairs
    Features
    • Patio & porch: Deck
    • Exterior features: Deck, Landscape Lights
    Lot
    • Size: 6,534 sqft
    • Features: Greenbelt, Interior Lot, Level, Sprinkler System
    Details
    • Parcel number: 1019605002
    • Zoning: PUD
    • Zoning description: Single Family
    • Special conditions: Standard

    Construction

    Type & style
    • Home type: SingleFamily
    • Architectural style: Ranch
    • Property subtype: Single Family Residence
    Materials
    • Wood Siding
    • Foundation: Slab
    • Roof: Asphalt
    Condition
    • Year built: 1982

    Utilities & green energy

    • Sewer: Public Sewer
    • Water: Public
    • Utilities for property: Cable Available, Underground Utilities

    Community & neighborhood

    Security
    • Security features: Security Service
    Community
    • Community features: Clubhouse, Dock, Fitness Center, Golf, Gated, Marina, Playground, Park, Street Lights, Sidewalks, Trails/Paths
    Location
    • Region: Savannah
    • Subdivision: The Landings on Skidaway

    HOA & financial

    HOA
    • Has HOA: Yes
    • HOA fee: $2,270 annually
    • Services included: Road Maintenance
    • Association name: The Landings Association
    • Association phone: 912-598-2520

    Other

    Other facts
    • Listing agreement: Exclusive Right To Sell
    • Listing terms: ARM,Cash,Conventional,1031 Exchange,FHA,VA Loan
    • Ownership type: Estate
    • Road surface type: Asphalt

    Price history

    DateEventPrice
    7/18/2023Sold$630,000-4.4%$292/sqft
    Source: Hive MLS #SA287016 Report a problem
    6/20/2023Pending sale$659,000$305/sqft
    Source: BHHS broker feed #287016 Report a problem
    5/24/2023Listed for sale$659,000$305/sqft
    Source: Hive MLS #287016 Report a problem
    5/5/2023Pending sale$659,000$305/sqft
    Source: BHHS broker feed #287016 Report a problem
    5/4/2023Contingent$659,000$305/sqft
    Source: Hive MLS #287016 Report a problem
    4/21/2023Listed for sale$659,000$305/sqft
    Source: Hive MLS #287016 Report a problem

    Public tax history

    YearProperty taxesTax assessment
    2025$5,288 +7.2%$289,720 +15%
    2024$4,932 +684.9%$252,000 +66.6%
    2023$628 -31.5%$151,240 +40.5%
    2022$918 -7.4%$107,640 +17.9%
    2021$991 $91,320 +4.2%
    2020$991 -0.6%$87,640 -1.1%
    2019$997 $88,600 +2.6%
    2018$997 -0.4%$86,360 -2.5%
    2017$1,001 +15.9%$88,560 -0.9%
    2016$864 -29.5%$89,320 -15.3%
    2015$1,226 -63.2%$105,400 +14.7%
    2014$3,332 $91,880 +15.7%
    2013-- $79,400 -2.6%
    2012-- $81,560
    2011-- $81,560 -18.1%
    2010-- $99,560 -9.3%
    2009-- $109,800 -9.6%
    2008-- $121,400 +11.6%
    2007-- $108,800 +12.4%
    2006-- $96,800 +12.6%
    2005-- $86,000 +24.6%
    2003-- $69,000 +3.6%
    2002-- $66,600 -0.9%
    2001-- $67,200

    Find assessor info on the county website

    Neighborhood: 31411

    Nearby schools

    GreatSchools rating
    Schools provided by the listing agent
    • Elementary: Hesse
    • Middle: Hesse
    • High: Jenkins

    Source: Hive MLS. This data may not be complete. We recommend contacting the local school district to confirm school assignments for this home.

    Get pre-qualified for a loan
    At Zillow Home Loans, we can pre-qualify you in as little as 5 minutes with no impact to your credit score.

    An equal housing lender. NMLS #10287.

    Sell for more on Zillow
    Get a Zillow Showcase℠ listing at no additional cost and you could sell for .
    $694,700
    2% more
    +$13,894
    With Zillow Showcase(estimated)
    $708,594