Skip main navigation
Sold for $732,000
  • $732,000

    31 Virginia Ave, Hazlet, NJ 07730

    4beds
    --sqft
    Single Family Residence
    Built in 1966
    7,501.03 Square Feet Lot
    $732,500 Zestimate®
    $--/sqft
    $4,351 Estimated rent

    Home value

    $732,500

    $681,000 - $791,000

    $4,351/mo

    Zestimate® history
    Loading
    Loading...

    Owner options

    List your home for rent

    $4,351/mo

    Rent Zestimate®

    Find your next renter with Zillow Rental Manager. Plus, with online applications, you can quickly screen prospective tenants – for free.

    Learn more

    $4,351/mo

    Rent Zestimate®

    Refinance and save

    $4,864/mo

    Est. payment

    Refinancing to a lower rate could help reduce your monthly payments and save thousands over the life of the loan.

    See today's rates

    $4,864/mo

    Est. payment

    Explore your selling options

    Work with a Zillow partner agent

    Leverage their expertise and Zillow's premium Showcase listings to get your home seen by more buyers.

    Get started

    List with your own agent

    Get your home in front of millions of buyers by listing it on Zillow.

    Learn how to do it

    Sell it yourself

    Take full control of how buyers see your home on Zillow by listing For Sale by Owner (FSBO).

    List your home

    What's special

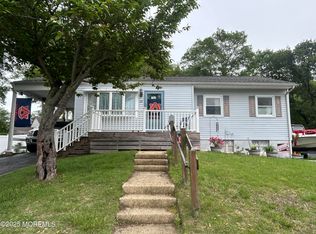
    This is the home you've been waiting all winter to hit the marketand the best part? It's already been completely done for you. A tremendous 2023 complete renovation thoughtfully executed with a focus on both quality craftsmanship and an improved, open layoutand yes, all work has been fully permitted for peace of mind. Walls were reimagined, ceilings were raised, and additional living space was created to deliver a modern, functional flow throughout this stunning 4-bedroom, 3 full bathroom home. From the moment you step inside, the attention to detail is undeniable, highlighted by 6'' wide plank hardwood floors spanning both levels along with an abundant amount of recessed lights offering a seamless blend of comfort, style, and brightness. The heart of the home is the beautifully designed kitchen, featuring bright white quartz countertops, a marble backsplash, and warm gray 42 shaker cabinetry that perfectly balances modern elegance with inviting tones. Stainless steel appliances, pot filler, spice drawer, soft close drawers, exterior vented hood, wine fridge, a full peninsula counter and vaulted ceilings complete this impressive space, making it ideal for both everyday living and entertaining. Retreat to your luxurious primary suite offering generous closet space and a spa-like bathroom that rivals a five-star resort. Showcasing marble flooring, an oversized multi-head shower with frameless glass, built-in shelving, and a quartz double vanity with illuminated, defogging mirrorsthis space is truly a must-see. Designed with entertainment in mind, the home is equipped with surround sound speakers throughout the main living areas, including the living room, primary bedroom, basement, and even the backyard. Step outside to your private oasis featuring an elevated deck overlooking a beautifully designed paver patio and a newer above-ground pool (2024). The fully fenced yard also includes a newly built shed (2023) with its own electric subpanel, a custom paver-lined garden with dedicated irrigation, and a 4-zone sprinkler system with 12 heads to keep everything lush and green. Additional highlights include new roof (2023), cedar impression siding (2023), new windows (2023),full security system with window, door, and glass-break sensors, hardwired ethernet to exterior cameras, and a new 200-amp electrical panel. Major systems have been updated with a new furnace and central air, both replaced in 2023. Curb appeal is simply outstanding, featuring soffit lighting, partial stone faade, and professionally designed landscaping accented by charming planter boxes. The new paver driveway accommodates two cars and gracefully wraps around the home, connecting to a newly installed walkway. With designer bathrooms on every level, high-end finishes throughout, and every major upgrade has already been completed, this home offers the perfect blend of luxury, convenience, and peace of mind.

    Zillow last checked:

    Listing updated:

    Listed by:

    DAVID ROSENBAUM,

    ELLEN ROSENBAUM REAL ESTATE 732-679-5661,

    ELLEN ROSENBAUM,

    ELLEN ROSENBAUM REAL ESTATE

    Source: All Jersey MLS,MLS#: 2614178RMLS Logo

    Facts & features

    Interior

    Bedrooms & bathrooms
    • Bedrooms: 4
    • Bathrooms: 3
    • Full bathrooms: 3
    Primary bedroom
    • Features: 1st Floor, Two Sinks, Full Bath
    • Level: First
    Bathroom
    • Features: Stall Shower and Tub, Stall Shower, Two Sinks
    Dining room
    • Features: Living Dining Combo
    Kitchen
    • Features: Breakfast Bar, Eat-in Kitchen
    Basement
    • Area: 0
    Heating
    • Forced Air
    Cooling
    • Central Air
    Appliances
    • Included: Self Cleaning Oven, Dishwasher, Disposal, Exhaust Fan, Microwave, Refrigerator, Gas Water Heater
    Features
    • Blinds, Vaulted Ceiling(s), Wet Bar, 2 Bedrooms, Laundry Room, Bath Full, Storage, Family Room, Utility Room, Entrance Foyer, Kitchen, Living Room, Bath Main, Dining Room, Attic
    • Flooring: Marble, Wood
    • Windows: Insulated Windows, Blinds
    • Basement: Full, Finished, Bath Full, Bedroom, Daylight, Recreation Room, Storage Space, Interior Entry, Utility Room, Laundry Facilities
    • Has fireplace: No
    Interior area
    • Total structure area: 0

    Property

    Parking
    • Parking features: 2 Car Width, Paver Blocks
    • Has uncovered spaces: Yes
    Features
    • Levels: Two
    • Stories: 2
    • Patio & porch: Porch, Deck, Patio
    • Exterior features: Lawn Sprinklers, Open Porch(es), Curbs, Deck, Patio, Sidewalk, Fencing/Wall, Storage Shed, Yard, Insulated Pane Windows
    • Fencing: Fencing/Wall
    Lot
    • Size: 7,501 sqft
    • Dimensions: 100.00 x 75.00
    • Features: Level
    Details
    • Additional structures: Shed(s)
    • Parcel number: 18000950100003
    • Zoning: R70

    Construction

    Type & style
    • Home type: SingleFamily
    • Architectural style: Contemporary, Ranch
    • Property subtype: Single Family Residence
    Materials
    • Roof: Asphalt
    Condition
    • Year built: 1966

    Utilities & green energy

    • Gas: Natural Gas
    • Sewer: Public Sewer
    • Water: Public
    • Utilities for property: Electricity Connected, Natural Gas Connected

    Community & neighborhood

    Community
    • Community features: Curbs, Sidewalks
    Location
    • Region: Hazlet

    Other

    Other facts
    • Ownership: Fee Simple

    Price history

    DateEventPrice
    7/2/2026Sold$732,000+9.3%
    Source: All Jersey MLS #2614178R Report a problem
    5/8/2026Contingent$670,000
    Source: All Jersey MLS #2614178R Report a problem
    5/1/2026Pending sale$670,000
    Source: MoreMLS #22611213 Report a problem
    4/25/2026Listed for sale$670,000+81.1%
    Source: All Jersey MLS #2614178R Report a problem
    6/30/2022Sold$370,000-5.1%
    Source: MoreMLS #22212685 Report a problem
    5/13/2022Pending sale$389,900
    Source: MoreMLS #22212685 Report a problem
    5/11/2022Contingent$389,900
    Source: MoreMLS #22212685 Report a problem
    4/29/2022Listed for sale$389,900
    Source: MoreMLS #22212685 Report a problem
    4/27/2022Listing removed--
    Source: MoreMLS #22209150 Report a problem
    4/7/2022Pending sale$389,900
    Source: MoreMLS #22209150 Report a problem
    4/1/2022Listed for sale$389,900+22.2%
    Source: MoreMLS #22209150 Report a problem
    11/18/2004Sold$319,000
    Source: Public Record Report a problem

    Public tax history

    YearProperty taxesTax assessment
    2025$8,727 +12.7%$428,200 +12.7%
    2024$7,746 -13.8%$380,100 -9.6%
    2023$8,986 +3.9%$420,500 +18%
    2022$8,649 +4.2%$356,500 +10.1%
    2021$8,303 +1.7%$323,700 +2.4%
    2020$8,163 +2.9%$316,200 +1.6%
    2019$7,932 $311,200 +3.8%
    2018$7,932 +7.6%$299,900 +6.2%
    2017$7,370 +3.1%$282,500 +1%
    2016$7,148 +10.3%$279,700 +2.8%
    2015$6,478 +1%$272,000 +17.6%
    2014$6,416 +2.9%$231,200
    2013$6,237 +1.4%$231,200 -11.2%
    2012$6,148 +3.3%$260,300
    2011$5,950 +4.5%$260,300
    2010$5,693 +0.2%$260,300
    2009$5,683 $260,300 +120%
    2008-- $118,300
    2007-- $118,300
    2006-- $118,300 +1.3%
    2005-- $116,800
    2003-- $116,800
    2002-- $116,800 +0.6%
    2001-- $116,100

    Find assessor info on the county website

    Neighborhood: North Centerville

    Nearby schools

    GreatSchools rating
    Get a cash offer in 3 minutes
    Find out how much your home could sell for in as little as 3 minutes with a no-obligation cash offer.
    Estimated market value
    $732,500
    Get a cash offer in 3 minutes
    Find out how much your home could sell for in as little as 3 minutes with a no-obligation cash offer.
    Estimated market value
    $732,500