Skip main navigation
Coming soon 08/23
  • $449,999

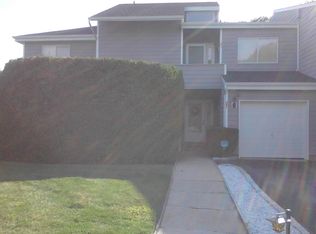
    31 Vista Drive N, Manorville, NY 11949

    2beds
    1,322sqft
    Loading
    Condominium, Residential
    Built in 1986
    -- sqft lot
    $-- Zestimate®
    $340/sqft
    $436/mo HOA

    What's special

    Welcome to the Vistas this beautiful Augusta model condo offers 2 bedrooms, 2 full baths and approximately 1,322 sq. ft. of comfortable living space. The bright, open layout features bamboo hardwood flooring, a sunroom, wood-burning fireplace , kitchen with quartz countertops and stainless-steel appliances. Major renovations were completed in 2018. Enjoy low-maintenance living with two assigned parking spaces and an HOA that includes snow removal, trash removal, pool, tennis, basketball and grounds maintenance. Conveniently located within the community and ready for its next owner to enjoy.
    3 days
    |
    474
    |
    34
    |

    Zillow last checked:

    Listing updated:

    Listed by:

    BH&G R E Realty Connect 631-881-5160,

    Traci Conforti 631-965-6245,

    Nicholas Migliore 631-741-6556,

    BH&G R E Realty Connect

    Source: OneKey® MLS as distributed by MLS GRID,MLS#: 1039902MLS Logo

      Facts & features

      Interior

      Bedrooms & bathrooms
      • Bedrooms: 2
      • Bathrooms: 2
      • Full bathrooms: 2
      Heating
      • Electric
      Cooling
      • Central Air
      Appliances
      • Included: Dishwasher, Dryer, Electric Water Heater, ENERGY STAR Qualified Appliances, Range, Refrigerator, Washer
      • Laundry: Washer/Dryer Hookup
      Features
      • First Floor Bedroom, First Floor Full Bath, Breakfast Bar, Double Vanity, Eat-in Kitchen, Entrance Foyer, Formal Dining, Kitchen Island, Open Floorplan, Open Kitchen, Pantry, Primary Bathroom, Master Downstairs, Quartz/Quartzite Counters, Soaking Tub, Walk Through Kitchen, Walk-In Closet(s)
      • Attic: None
      • Number of fireplaces: 1
      • Fireplace features: Family Room, Wood Burning
      • Common walls with other units/homes: 1 Common Wall
      Interior area
      • Total structure area: 1,322
      • Total interior livable area: 1,322 sqft

      Property

      Parking
      • Total spaces: 2
      • Parking features: Assigned
      Features
      • Levels: One
      • Pool features: In Ground, Outdoor Pool
      Lot
      • Size: 1,307 Square Feet
      Details
      • Parcel number: 0200561100100031000
      • Special conditions: None

      Construction

      Type & style
      • Home type: Condo
      • Property subtype: Condominium, Residential
      • Attached to another structure: Yes
      Materials
      • Frame
      Condition
      • Year built: 1986

      Utilities & green energy

      • Sewer: Shared Septic
      • Water: Public
      • Utilities for property: Cable Connected, Electricity Connected, Sewer Connected

      Community & HOA

      Community
      • Subdivision: Hampton Vista
      HOA
      • Has HOA: Yes
      • Amenities included: Basketball Court, Pool, Tennis Court(s)
      • Services included: Common Area Maintenance, Maintenance Structure, Maintenance Grounds, Pool Service, Sewer, Snow Removal, Trash
      • HOA fee: $436 monthly
      Location
      • Region: Manorville

      Financial & listing details

      • Price per square foot: $340/sqft
      • Tax assessed value: $1,252
      • Annual tax amount: $5,839
      • Date on market: 8/23/2026
      • Listing agreement: Exclusive Right To Sell
      • Electric utility on property: Yes

        Estimated market value

        Not available

        Estimated sales range

        Not available

        Not available

        Price history

        DateEventPrice
        2/17/2021Sold$330,500+111.9%$250/sqft
        Source: Agent Provided Report a problem
        12/1/2019Listing removed$2,500$2/sqft
        Source: Rice Realty Group Inc #3180228 Report a problem
        11/14/2019Listed for rent$2,500$2/sqft
        Source: Rice Realty Group Inc #3180228 Report a problem
        6/28/2017Sold$156,001-9.8%$118/sqft
        Source: OneKey® MLS as distributed by MLS GRID #L2893255 Report a problem
        3/2/2017Listing removed$172,877$131/sqft
        Source: Keller Williams - Smithtown/Hauppauge NY #2893255 Report a problem
        2/25/2017Price change$172,877-8%$131/sqft
        Source: Keller Williams - Smithtown/Hauppauge NY #2893255 Report a problem
        1/21/2017Price change$187,910-8%$142/sqft
        Source: Keller Williams - Smithtown/Hauppauge NY #2893255 Report a problem
        12/10/2016Price change$204,250-5%$155/sqft
        Source: Keller Williams - Smithtown/Hauppauge NY #2893255 Report a problem
        10/30/2016Listed for sale$215,000-27.5%$163/sqft
        Source: Keller Williams - Smithtown/Hauppauge NY #2893255 Report a problem
        4/21/2015Sold$296,434$224/sqft
        Source: Public Record Report a problem
        1/24/2015Pending sale--
        Source: Auction.com Report a problem
        12/19/2014Listed for sale--
        Source: Auction.com Report a problem

        Public tax history

        YearProperty taxesTax assessment
        2025-- $1,252
        2024-- $1,252
        2023-- $1,252
        2022-- $1,252
        2021-- $1,252
        2020-- $1,252
        2019-- $1,252
        2018-- $1,252 -3.8%
        2017$4,767 $1,302
        2016-- $1,302
        2015-- $1,302 -19.1%
        2014-- $1,609
        2013-- $1,609
        Find assessor info on the county website

        Monthly payment

        Estimated monthly payment$1,822
        All calculations are estimates and provided by Zillow, Inc. for informational purposes only. Actual amounts may vary.
        HOA fees may include property taxes on listings classified as Co-Ops. Contact the listing agent and/or owner for fee details.
        See how much you could borrow to make a competitive offer.

        Climate risks

        Neighborhood: 11949

        Getting around

        6 / 100
        Car-Dependent
        11 / 100
        Somewhat Bikeable

        Nearby schools

        GreatSchools rating
        Schools provided by the listing agent
        • Elementary: Eastport Elementary School
        • Middle: Eastport-South Manor Jr-Sr Hs
        • High: Eastport-South Manor Jr-Sr Hs

        Source: OneKey® MLS as distributed by MLS GRID. This data may not be complete. We recommend contacting the local school district to confirm school assignments for this home.

        A local agent can set up tours, give advice and negotiate with sellers.

        Browse local experts

        Similar homes