Skip main navigation
Sold for $676,000
Street View
  • Listed by: Regency Real Estate Brokers • Jordan Bennett • Contact: 949-282-9381
    Bought with: Seven Gables Real Estate
    $676,000

    31 Vista La Cuesta #36, Rancho Santa Margarita, CA 92688

    2beds
    1,004sqft
    Condominium
    Built in 1987
    -- sqft lot
    $707,400 Zestimate®
    $673/sqft
    $3,251 Estimated rent

    Home value

    $707,400

    $672,000 - $743,000

    $3,251/mo

    Zestimate® history
    Loading
    Loading...

    Owner options

    List your home for rent

    $3,251/mo

    Rent Zestimate®

    Find your next renter with Zillow Rental Manager. Plus, with online applications, you can quickly screen prospective tenants – for free.

    Learn more

    $3,251/mo

    Rent Zestimate®

    Refinance and save

    $4,508/mo

    Est. payment

    Refinancing to a lower rate could help reduce your monthly payments and save thousands over the life of the loan.

    See today's rates

    $4,508/mo

    Est. payment

    Explore your selling options

    Work with a Zillow partner agent

    Leverage their expertise and Zillow's premium Showcase listings to get your home seen by more buyers.

    Get started

    List with your own agent

    Get your home in front of millions of buyers by listing it on Zillow.

    Learn how to do it

    Sell it yourself

    Take full control of how buyers see your home on Zillow by listing For Sale by Owner (FSBO).

    List your home

    What's special

    Bbq facilitiesNew quartz countertopsCozy fireplaceNew faucetsNew windowsNew toiletOpen floorplan
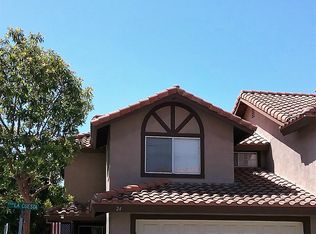

    DAZZLING UPPER SHASTA END UNIT, completely updated and remodeled throughout, superbly located in the desirable Vista La Cuesta community nestled up to O’Neill Regional Park and just steps from RSM Lake and Trabuco Mesa Park, and blessed with amazing Mountain Views! The private covered front patio with blue sky and mountain views welcomes you to the home. Once inside, the freshly painted, light filled interior, with high vaulted ceilings, recessed lighting, NEW dual pane vinyl windows, and sleek wood-like floors, set the stage for an ideal living space. The open floorplan includes a spacious living area filled with a cozy fireplace and is open to the kitchen and the dining area with stunning mountain views through the large picture windows. The sparkling NEW kitchen is a dream with NEW Quartz countertops & subway tile backsplash, NEW white shaker cabinetry, NEW stainless-steel appliances, and a prized breakfast bar. The master suite is a private retreat with high vaulted ceilings, TWO closets including a spacious walk-in closet, and a sublime ALL NEW master bath with Quartz topped vanity, NEW shaker cabinetry, NEW framed vanity mirror, NEW faucets and fixtures, NEW vanity lighting, NEW toilet, and a stunning new step in shower with ALL NEW shower enclosure and tile, NEW Showerhead and fixtures, and NEW shower door enclosure. Double doors open to the secondary bedroom which is also perfect for a home office or den, and has lovely mountain views from the new windows. The ALL-NEW full guest bathroom mirrors the improvements in the kitchen and master bath creating a wonderful design flow throughout the home. This amazing home also boasts a main level laundry room with linen cupboards and full-size washer & gas dryer hookup, and a detached single car garage with built-in storage cabinetry and 1 permitted parking space. This well-maintained community includes a sparkling community pool and spa, lounging areas, and picnic & BBQ facilities. Superbly located just a short stroll to RSM Lake and Trabuco Mesa Park, and within walking distance of Lago Santa Margarita Beach Club, Trabuco Mesa Elementary School, and Mercado Del Lago mall with shopping, dining, and entertainment, and access to numerous hiking and biking trails throughout O’Neill Regional Park just behind, you can’t beat this location! SAMLARC amenities include RSM Lake, Lago Beach Club, local parks, and community events. Excellent Blue Ribbon Schools!

    Zillow last checked:

    Listing updated:

    Listed by:

    Jordan Bennett DRE #01850869 949-282-9381,

    Regency Real Estate Brokers

    Bought with:

    Olga Keyes, DRE #01404469

    Seven Gables Real Estate

    Source: CRMLS,MLS#: OC23132012MLS LogoOriginating MLS: California Regional MLS

    Facts & features

    Interior

    Bedrooms & bathrooms
    • Bedrooms: 2
    • Bathrooms: 2
    • Full bathrooms: 2
    • Main level bathrooms: 2
    • Main level bedrooms: 2
    Rooms
    • Room types: Bedroom, Kitchen, Laundry, Living Room, Primary Bathroom, Primary Bedroom, Office, Other
    Primary bedroom
    • Features: Main Level Primary
    Primary bedroom
    • Features: Primary Suite
    Bedroom
    • Features: Bedroom on Main Level
    Bathroom
    • Features: Bathtub, Enclosed Toilet, Linen Closet, Quartz Counters, Remodeled, Separate Shower, Tub Shower, Upgraded, Walk-In Shower
    Kitchen
    • Features: Kitchen/Family Room Combo, Quartz Counters, Updated Kitchen
    Heating
    • Central, Forced Air
    Cooling
    • Central Air
    Appliances
    • Included: Dishwasher, Gas Cooktop, Microwave
    • Laundry: Washer Hookup, Gas Dryer Hookup, Inside, Laundry Room
    Features
    • Breakfast Bar, Cathedral Ceiling(s), High Ceilings, Open Floorplan, Quartz Counters, Recessed Lighting, Bedroom on Main Level, Main Level Primary, Primary Suite, Walk-In Closet(s)
    • Flooring: See Remarks
    • Doors: Mirrored Closet Door(s)
    • Windows: Double Pane Windows
    • Has fireplace: Yes
    • Fireplace features: Living Room
    • Common walls with other units/homes: 2+ Common Walls,End Unit,No One Above
    Interior area
    • Total interior livable area: 1,004 sqft

    Property

    Parking
    • Total spaces: 2
    • Parking features: Garage
    • Garage spaces: 1
    • Uncovered spaces: 1
    Accessibility
    • Accessibility features: No Stairs
    Features
    • Levels: One
    • Stories: 1
    • Entry location: 2
    • Patio & porch: Covered, Front Porch, Patio
    • Pool features: Community, Association
    • Has spa: Yes
    • Spa features: Association, Community
    • Fencing: None
    • Has view: Yes
    • View description: Mountain(s)
    • Waterfront features: Across the Road from Lake/Ocean, Lake, Lagoon, Lake Privileges
    Lot
    • Features: Near Park
    Details
    • Parcel number: 93214201
    • Special conditions: Standard
    • Horse amenities: Riding Trail

    Construction

    Type & style
    • Home type: Condo
    • Architectural style: Mediterranean
    • Property subtype: Condominium
    • Attached to another structure: Yes
    Materials
    • Stucco
    • Roof: Spanish Tile
    Condition
    • Updated/Remodeled,Turnkey
    • New construction: No
    • Year built: 1987
    Details
    • Builder model: Shasta Upper B
    • Builder name: Century American

    Utilities & green energy

    • Sewer: Private Sewer
    • Water: Public

    Community & HOA

    Community
    • Features: Biking, Curbs, Foothills, Hiking, Horse Trails, Lake, Near National Forest, Sidewalks, Fishing, Park, Pool
    • Subdivision: Vista La Cuesta (Vlc)
    HOA
    • Has HOA: Yes
    • Amenities included: Sport Court, Dock, Maintenance Grounds, Horse Trail(s), Meeting Room, Outdoor Cooking Area, Other Courts, Barbecue, Picnic Area, Playground, Pickleball, Pool, Recreation Room, Spa/Hot Tub, Tennis Court(s), Trail(s)
    • HOA fee: $294 monthly
    • HOA name: Vista La Cuesta
    • HOA phone: 714-285-2626
    • Second HOA fee: $81 monthly
    • Second HOA name: Samlarc
    • Second HOA phone: 800-428-5588
    Location
    • Region: Rancho Santa Margarita

    Financial & listing details

    • Price per square foot: $673/sqft
    • Tax assessed value: $689,520
    • Annual tax amount: $7,136
    • Date on market: 7/18/2023
    • Cumulative days on market: 7 days
    • Listing terms: Cash,Cash to New Loan
    • Road surface type: Paved

    Price history

    DateEventPrice
    8/16/2023Sold$676,000+4%$673/sqft
    Source: CRMLS #OC23132012 Report a problem
    8/4/2023Pending sale$650,000$647/sqft
    Source: CRMLS #OC23132012 Report a problem
    7/25/2023Contingent$650,000$647/sqft
    Source: CRMLS #OC23132012 Report a problem
    7/18/2023Listed for sale$650,000+32.7%$647/sqft
    Source: CRMLS #OC23132012 Report a problem
    12/15/2022Sold$490,000+3.2%$488/sqft
    Source: Public Record Report a problem
    11/23/2022Pending sale$475,000$473/sqft
    Source: CRMLS #HD22231914 Report a problem
    11/1/2022Listed for sale$475,000$473/sqft
    Source: CRMLS #HD22231914 Report a problem
    10/20/2018Listing removed$2,200$2/sqft
    Source: Refined Realty #OC18224420 Report a problem
    9/14/2018Listed for rent$2,200$2/sqft
    Source: Refined Realty #OC18224420 Report a problem

    Public tax history

    YearProperty taxesTax assessment
    2025$7,136 +1.8%$689,520 +2%
    2024$7,012 +11.9%$676,000 +12.7%
    2023$6,269 +246.8%$600,000 +246.6%
    2022$1,808 +36.4%$173,122 +2%
    2021$1,325 -24.6%$169,728 +1%
    2020$1,758 $167,988 +2%
    2019$1,758 -5.3%$164,695 +2%
    2018$1,856 +1.7%$161,466 +2%
    2017$1,825 $158,300 +2%
    2016$1,825 -10.2%$155,197 +1.5%
    2015$2,032 -2.7%$152,866 +2%
    2014$2,089 $149,872 +0.5%
    2013-- $149,195 +2%
    2012-- $146,270 +2%
    2011-- $143,402 +0.8%
    2010-- $142,331 -0.2%
    2009-- $142,670 +2%
    2008-- $139,873 +2%
    2007-- $137,131 +2%
    2006-- $134,443 +2%
    2005-- $131,807 +2%
    2004-- $129,223 +1.9%
    2003-- $126,855 +2%
    2002-- $124,368 +2%
    2001$1,938 +0%$121,930 +2%
    2000$1,938 $119,540
    Find assessor info on the county website

    Neighborhood: 92688

    Nearby schools

    GreatSchools rating
    Schools provided by the listing agent
    • Elementary: Trabuco Mesa
    • Middle: Rancho Santa Margarita
    • High: Trabucco Hills

    Source: CRMLS. This data may not be complete. We recommend contacting the local school district to confirm school assignments for this home.

    Get a cash offer in 3 minutes
    Find out how much your home could sell for in as little as 3 minutes with a no-obligation cash offer.
    Estimated market value
    $707,400
    Get a cash offer in 3 minutes
    Find out how much your home could sell for in as little as 3 minutes with a no-obligation cash offer.
    Estimated market value
    $707,400