Skip main navigation
Sold for $9,450,000
  • Listed by: Douglas Elliman of California - Corona Del Mar • Bradford Bankenbush • Contact: 949-335-8616
    Bought with: Douglas Elliman of California - Corona Del Mar
    Tax assessed value
    $9,450,000

    31 Vista Tramonto, Newport Coast, CA 92657

    5beds
    5,048sqft
    Single Family Residence
    Built in 2000
    0.3 Acres Lot
    $9,492,400 Zestimate®
    $1,872/sqft
    $26,468 Estimated rent

    Home value

    $9,492,400

    $8.73M - $10.35M

    $26,468/mo

    Zestimate® history
    Loading
    Loading...

    Owner options

    List your home for rent

    $26,468/mo

    Rent Zestimate®

    Find your next renter with Zillow Rental Manager. Plus, with online applications, you can quickly screen prospective tenants – for free.

    Learn more

    $26,468/mo

    Rent Zestimate®

    Refinance and save

    $59,693/mo

    Est. payment

    Refinancing to a lower rate could help reduce your monthly payments and save thousands over the life of the loan.

    See today's rates

    $59,693/mo

    Est. payment

    Explore your selling options

    Work with a Zillow partner agent

    Leverage their expertise and Zillow's premium Showcase listings to get your home seen by more buyers.

    Get started

    List with your own agent

    Get your home in front of millions of buyers by listing it on Zillow.

    Learn how to do it

    Sell it yourself

    Take full control of how buyers see your home on Zillow by listing For Sale by Owner (FSBO).

    List your home

    What's special

    Gourmet kitchenSparkling spaStone islandLush gardensCorner lotExquisite cabinetryThermador appliances
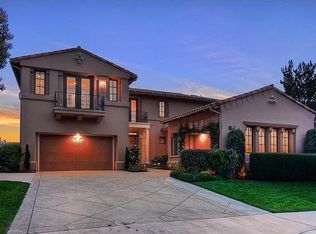
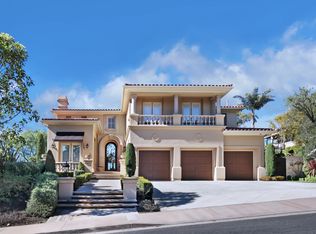
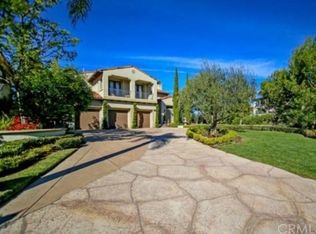
    Fully remodeled and meticulously updated in 2025. “Villa Tramonto,” a Mediterranean villa perched above the breathtaking shores of Newport Coast. Modern luxury nestled on an oversized, private corner lot in the prestigious, guard-gated community of Pelican Heights - Montecito. This exquisite five-bedroom estate, plus a dedicated office, offers an unparalleled living experience with mountain, nature, harbor and ocean views that embody true coastal elegance. Every detail of this newly remodeled residence reflects the finest craftsmanship, from the white oak engineered wood flooring, Wine wall in the dining room, to the exquisite cabinetry and premium stone finishes. The brand-new gourmet kitchen is a chef’s dream, featuring custom cabinetry, Thermador appliances, wine-bar, and a stone island perfect for entertaining. Each bedroom is en-suite with a dedicated full bathroom designed with sophisticated materials and serene ambiance. A dedicated downstairs bedroom with separate garage stall and office are ideal for a multitude of options. Step outside into your private resort-style backyard, where a sparkling spa, an all-new outdoor BBQ kitchen with stone accents, and lush gardens create the perfect setting for entertaining or quiet retreat. A manicured turf side yard with an abundance of room for a future Pool, offering a seamless blend of space and functionality. Just moments from world-class Fashion Island shopping, dining, John Wayne Airport and the coastal attractions of Newport Beach, Vista Tramonto offers a serene yet sophisticated Mediterranean lifestyle with ultimate privacy. For discerning buyers seeking a turn-key luxury escape, this estate stands as an unmatched sanctuary within the guard-gated Newport Coast enclave of Pelican Heights.

    Zillow last checked:

    Listing updated:

    Listed by:

    Bradford Bankenbush DRE #02006270 949-335-8616,

    Douglas Elliman of California - Corona Del Mar,

    Joshua Altman DRE #01764587,

    Douglas Elliman of California

    Bought with:

    Bradford Bankenbush, DRE #02006270

    Douglas Elliman of California - Corona Del Mar

    Joshua Altman, DRE #01764587

    Douglas Elliman of California

    Source: CRMLS,MLS#: LG25038419MLS LogoOriginating MLS: California Regional MLS

    Facts & features

    Interior

    Bedrooms & bathrooms
    • Bedrooms: 5
    • Bathrooms: 6
    • Full bathrooms: 5
    • 1/2 bathrooms: 1
    • Main level bathrooms: 2
    • Main level bedrooms: 1
    Rooms
    • Room types: Bonus Room, Bedroom, Entry/Foyer, Family Room, Foyer, Game Room, Great Room, Kitchen, Laundry, Library, Living Room, Primary Bathroom, Primary Bedroom, Office, Other, Wine Cellar, Dining Room
    Bathroom
    • Features: Bathroom Exhaust Fan, Bathtub, Closet, Dual Sinks, Full Bath on Main Level, Multiple Shower Heads, Quartz Counters, Stone Counters, Remodeled, Soaking Tub
    Kitchen
    • Features: Butler's Pantry, Kitchen Island, Kitchen/Family Room Combo, Stone Counters, Remodeled, Self-closing Cabinet Doors, Self-closing Drawers, Updated Kitchen
    Heating
    • Forced Air, High Efficiency
    Cooling
    • Central Air, High Efficiency
    Appliances
    • Included: 6 Burner Stove, Built-In Range, Barbecue, Convection Oven, Double Oven, Dishwasher, ENERGY STAR Qualified Appliances, ENERGY STAR Qualified Water Heater, Freezer, Gas Cooktop, Gas Oven, Gas Water Heater, High Efficiency Water Heater, Microwave, Refrigerator, Water Heater, Washer
    • Laundry: Inside, Laundry Room
    Features
    • Wet Bar, Breakfast Bar, Built-in Features, Balcony, Breakfast Area, Crown Molding, Cathedral Ceiling(s), Dry Bar, Separate/Formal Dining Room, Furnished, High Ceilings, In-Law Floorplan, Living Room Deck Attached, Open Floorplan, Pantry, Quartz Counters, Recessed Lighting, Storage, Smart Home, Two Story Ceilings, Bar
    • Flooring: Stone, Tile, Wood
    • Doors: Double Door Entry, ENERGY STAR Qualified Doors, Insulated Doors
    • Windows: ENERGY STAR Qualified Windows, Insulated Windows
    • Has fireplace: Yes
    • Fireplace features: Family Room, Living Room, Primary Bedroom, Outside
    • Furnished: Yes
    • Common walls with other units/homes: No Common Walls
    Interior area
    • Total interior livable area: 5,048 sqft

    Property

    Parking
    • Total spaces: 3
    • Parking features: Concrete, Door-Multi, Driveway, Driveway Up Slope From Street, Garage, Garage Door Opener
    • Attached garage spaces: 3
    Accessibility
    • Accessibility features: None
    Features
    • Levels: Two
    • Stories: 2
    • Entry location: Front
    • Patio & porch: Concrete, Covered, Patio, Stone
    • Exterior features: Barbecue, Lighting, Rain Gutters, Fire Pit
    • Pool features: None, Association
    • Has spa: Yes
    • Spa features: In Ground, Private
    • Has view: Yes
    • View description: Bay, Catalina, City Lights, Coastline, Canyon, Harbor, Mountain(s), Neighborhood, Ocean, Water
    • Has water view: Yes
    • Water view: Bay,Coastline,Harbor,Ocean,Water
    Lot
    • Size: 0.3 Acres
    • Features: 0-1 Unit/Acre, Corner Lot, Cul-De-Sac, Front Yard, Lawn, Landscaped, Level, Sprinkler System
    Details
    • Additional structures: Second Garage
    • Parcel number: 47303406
    • Special conditions: Standard

    Construction

    Type & style
    • Home type: SingleFamily
    • Architectural style: Mediterranean
    • Property subtype: Single Family Residence
    Condition
    • Updated/Remodeled,Turnkey
    • New construction: No
    • Year built: 2000

    Utilities & green energy

    • Electric: 220 Volts in Garage
    • Sewer: Public Sewer
    • Water: Public
    • Utilities for property: Cable Available, Electricity Connected, Phone Available, Sewer Connected, Water Connected
    Green energy
    • Energy efficient items: Appliances, Water Heater

    Community & HOA

    Community
    • Features: Curbs, Foothills, Hiking, Park, Storm Drain(s), Street Lights, Suburban, Sidewalks, Gated
    • Security: Prewired, Security System, Carbon Monoxide Detector(s), Fire Detection System, Fire Sprinkler System, Security Gate, Gated with Guard, Gated Community, Gated with Attendant, 24 Hour Security, Smoke Detector(s), Security Guard, Security Lights
    • Subdivision: Pelican Heights - Montecito (Mont)
    HOA
    • Has HOA: Yes
    • Amenities included: Management, Playground, Pool, Guard, Spa/Hot Tub, Tennis Court(s)
    • HOA fee: $760 monthly
    • HOA name: Pelican Heights
    • HOA phone: 949-363-1963
    • Second HOA fee: $138 monthly
    • Second HOA name: Newport Coast Commu. Associ.
    • Second HOA phone: 800-428-5588
    Location
    • Region: Newport Coast

    Financial & listing details

    • Price per square foot: $1,872/sqft
    • Tax assessed value: $9,450,000
    • Date on market: 2/27/2025
    • Cumulative days on market: 98 days
    • Listing terms: Conventional
    • Road surface type: Paved

    Price history

    DateEventPrice
    7/28/2025Sold$9,450,000-5.5%$1,872/sqft
    Source: CRMLS #LG25038419 Report a problem
    7/24/2025Pending sale$9,995,000$1,980/sqft
    Source: Douglas Elliman #LG25038419 Report a problem
    6/23/2025Contingent$9,995,000$1,980/sqft
    Source: SDMLS #LG25038419 Report a problem
    6/5/2025Pending sale$9,995,000$1,980/sqft
    Source: Douglas Elliman #LG25038419 Report a problem
    6/5/2025Contingent$9,995,000$1,980/sqft
    Source: CRMLS #LG25038419 Report a problem
    3/25/2025Price change$9,995,000-4.8%$1,980/sqft
    Source: Douglas Elliman #LG25038419 Report a problem
    2/27/2025Listed for sale$10,495,000+31.2%$2,079/sqft
    Source: Douglas Elliman #LG25038419 Report a problem
    1/27/2025Sold$8,000,000+64.9%$1,585/sqft
    Source: CRMLS #OC25019819 Report a problem
    12/9/2016Sold$4,850,000-2.9%$961/sqft
    Source: Public Record Report a problem
    10/31/2016Pending sale$4,995,000$990/sqft
    Source: Coldwell Banker Residential Brokerage - Newport Beach #NP16196244 Report a problem
    9/7/2016Listed for sale$4,995,000+141.3%$990/sqft
    Source: Coldwell Banker Residential Brokerage - Newport Beach #NP16196244 Report a problem
    6/24/2002Sold$2,070,000+3.5%$410/sqft
    Source: Public Record Report a problem
    9/12/2000Sold$2,000,000+20.3%$396/sqft
    Source: Public Record Report a problem
    3/2/2000Sold$1,662,500$329/sqft
    Source: Public Record Report a problem

    Public tax history

    YearProperty taxesTax assessment
    2026-- $9,450,000 +67.9%
    2025$60,510 +1.3%$5,628,839 +2%
    2024$59,710 +2.2%$5,518,470 +2%
    2023$58,402 +1.7%$5,410,265 +2%
    2022$57,435 +3%$5,304,182 +2%
    2021$55,782 -0.2%$5,200,179 +1%
    2020$55,899 $5,146,858 +2%
    2019$55,899 +1.8%$5,045,940 +2%
    2018$54,922 +1.8%$4,947,000 +2%
    2017$53,951 $4,850,000 +85.7%
    2016$53,951 +67.4%$2,612,198 +1.5%
    2015$32,233 +2.9%$2,572,961 +2%
    2014$31,316 $2,522,561 +0.5%
    2013-- $2,511,161 +2%
    2012-- $2,461,923 +2%
    2011-- $2,413,650 +0.8%
    2010-- $2,395,612 -0.2%
    2009-- $2,401,304 +2%
    2008-- $2,354,220 +2%
    2007-- $2,308,059 +2%
    2006-- $2,262,803 +2%
    2005-- $2,218,435 +2.4%
    2004-- $2,165,579 +2.6%
    2003-- $2,111,400 +3.3%
    2002-- $2,044,365 +2.2%
    2001$25,120 +158%$2,000,000 +271.4%
    2000$9,737 $538,449
    Find assessor info on the county website

    Neighborhood: Newport Coast

    Nearby schools

    GreatSchools rating
    Get a cash offer in 3 minutes
    Find out how much your home could sell for in as little as 3 minutes with a no-obligation cash offer.
    Estimated market value
    $9,492,400
    Get a cash offer in 3 minutes
    Find out how much your home could sell for in as little as 3 minutes with a no-obligation cash offer.
    Estimated market value
    $9,492,400