With timeless curb appeal, this all-brick home in Russell Estates reflects classic Princeton style beginning with a lushly landscaped cul-de-sac location and red gravel driveway. The interior unfolds with a front-to-back living room with a wood-burning fireplace, formal dining with French doors to the patio, and a family room with built-ins. The kitchen, renovated in 2012, features granite counters, custom cabinetry, and gas cooking. A breakfast room, powder room, and laundry complete the main level. Upstairs are four bedrooms, including the main suite with two walk-in closets and a private bath. The remaining bedrooms offer built-ins, generous closet storage, and share a hall bath. The basement is finished with space to exercise and relax. Russell Estates is a beloved enclave of 50+ homes just a mile to the heart of it all. Picturesque and distinctive, it offers a lively mix of amenities that include two tennis courts (one that converts to pickle ball) and multiple socials throughout the year. Scenic cul-de-sac streets are conducive to exercise, bordering Greenway Meadow Park on the western boundary. Common areas are maintained by an HOA. Students attend top-rated Princeton schools including Johnson Park Elementary or choose among world-renowned private options.
Sold for $1,600,000
$1,600,000
31 Vreeland Ct, Princeton, NJ 08540
4beds
--sqft
Single Family Residence
Built in 1986
0.57 Acres Lot
$1,602,100 Zestimate®
$--/sqft
$7,009 Estimated rent
Home value
$1,602,100
$1.43M - $1.79M
$7,009/mo
Zestimate® history
Owner options
List your home for rent
$7,009/mo
Rent Zestimate®
Find your next renter with Zillow Rental Manager. Plus, with online applications, you can quickly screen prospective tenants – for free.
$7,009/mo
Rent Zestimate®
Refinance and save
$11,484/mo
Est. payment
Refinancing to a lower rate could help reduce your monthly payments and save thousands over the life of the loan.
$11,484/mo
Est. payment
Explore your selling options
Work with a Zillow partner agent
Leverage their expertise and Zillow's premium Showcase listings to get your home seen by more buyers.
Get startedList with your own agent
Get your home in front of millions of buyers by listing it on Zillow.
Learn how to do itSell it yourself
Take full control of how buyers see your home on Zillow by listing For Sale by Owner (FSBO).
List your homeWhat's special
Wood-burning fireplaceAll-brick homeLushly landscaped cul-de-sac locationCustom cabinetryRed gravel drivewayGranite counters
Zillow last checked:
Listing updated:
Listed by:
Robin McCarthy Froehlich 609-731-4498,
Callaway Henderson Sotheby's Int'l-Princeton
Bought with:
Laura Huntsman, 9909029
Callaway Henderson Sotheby's Int'l-Princeton
Source: Bright MLS,MLS#: NJME2063668
Facts & features
Interior
Bedrooms & bathrooms
- Bedrooms: 4
- Bathrooms: 3
- Full bathrooms: 2
- 1/2 bathrooms: 1
- Main level bathrooms: 1
Rooms
- Room types: Living Room, Dining Room, Primary Bedroom, Bedroom 2, Bedroom 3, Bedroom 4, Kitchen, Family Room, Foyer, Breakfast Room, Laundry, Recreation Room, Primary Bathroom, Full Bath, Half Bath
Primary bedroom
- Features: Ceiling Fan(s), Crown Molding, Flooring - Carpet, Walk-In Closet(s), Window Treatments
- Level: Upper
- Area: 240 Square Feet
- Dimensions: 15 x 16
Bedroom 2
- Features: Flooring - Carpet
- Level: Upper
- Area: 176 Square Feet
- Dimensions: 11 x 16
Bedroom 3
- Features: Flooring - Carpet, Built-in Features
- Level: Upper
- Area: 165 Square Feet
- Dimensions: 11 x 15
Bedroom 4
- Features: Built-in Features, Flooring - Carpet
- Level: Upper
- Area: 176 Square Feet
- Dimensions: 11 x 16
Primary bathroom
- Features: Flooring - Ceramic Tile, Attached Bathroom, Bathroom - Tub Shower, Bathroom - Stall Shower, Granite Counters
- Level: Upper
- Area: 99 Square Feet
- Dimensions: 9 x 11
Breakfast room
- Features: Crown Molding, Flooring - HardWood
- Level: Main
- Area: 132 Square Feet
- Dimensions: 11 x 12
Dining room
- Features: Chair Rail, Crown Molding, Flooring - HardWood, Formal Dining Room, Recessed Lighting
- Level: Main
- Area: 176 Square Feet
- Dimensions: 11 x 16
Family room
- Features: Crown Molding, Flooring - HardWood, Built-in Features, Recessed Lighting
- Level: Main
- Area: 176 Square Feet
- Dimensions: 11 x 16
Foyer
- Features: Flooring - HardWood, Crown Molding
- Level: Main
- Area: 80 Square Feet
- Dimensions: 8 x 10
Other
- Features: Flooring - Ceramic Tile, Bathroom - Tub Shower
- Level: Upper
- Area: 88 Square Feet
- Dimensions: 8 x 11
Half bath
- Level: Main
- Area: 36 Square Feet
- Dimensions: 9 x 4
Kitchen
- Features: Breakfast Room, Granite Counters, Crown Molding, Flooring - HardWood, Kitchen - Gas Cooking, Eat-in Kitchen, Recessed Lighting
- Level: Main
- Area: 120 Square Feet
- Dimensions: 10 x 12
Laundry
- Features: Flooring - Vinyl
- Level: Main
- Area: 54 Square Feet
- Dimensions: 6 x 9
Living room
- Features: Crown Molding, Fireplace - Wood Burning, Flooring - HardWood
- Level: Main
- Area: 528 Square Feet
- Dimensions: 16 x 33
Recreation room
- Features: Flooring - Carpet, Recessed Lighting
- Level: Lower
- Area: 667 Square Feet
- Dimensions: 23 x 29
Heating
- Forced Air, Natural Gas
Cooling
- Central Air, Electric
Appliances
- Included: Gas Water Heater
- Laundry: Main Level, Laundry Room
Features
- Attic, Soaking Tub, Bathroom - Stall Shower, Bathroom - Tub Shower, Breakfast Area, Built-in Features, Ceiling Fan(s), Crown Molding, Family Room Off Kitchen, Floor Plan - Traditional, Formal/Separate Dining Room, Eat-in Kitchen, Kitchen - Gourmet, Recessed Lighting, Primary Bath(s), Upgraded Countertops, Walk-In Closet(s)
- Flooring: Carpet, Ceramic Tile, Luxury Vinyl, Wood
- Windows: Window Treatments
- Basement: Finished
- Number of fireplaces: 1
- Fireplace features: Wood Burning
Interior area
- Total structure area: 0
- Finished area above ground: 0
- Finished area below ground: 0
Property
Parking
- Total spaces: 6
- Parking features: Garage Door Opener, Garage Faces Side, Detached, Driveway
- Garage spaces: 2
- Uncovered spaces: 4
Accessibility
- Accessibility features: None
Features
- Levels: Two
- Stories: 2
- Pool features: None
Lot
- Size: 0.57 Acres
- Features: Corner Lot/Unit
Details
- Additional structures: Above Grade, Below Grade
- Parcel number: 140840100062
- Zoning: R2
- Special conditions: Standard
Construction
Type & style
- Home type: SingleFamily
- Architectural style: Colonial
- Property subtype: Single Family Residence
Materials
- Brick
- Foundation: Block
- Roof: Shingle
Condition
- Excellent
- New construction: No
- Year built: 1986
Utilities & green energy
- Sewer: Public Sewer
- Water: Public
Community & HOA
Community
- Security: Security System
- Subdivision: Russell Estates
HOA
- Has HOA: Yes
- Amenities included: Tennis Court(s)
- Services included: Common Area Maintenance, Insurance
- HOA fee: $2,000 annually
- HOA name: RUSSELL ESTATES HOMEOWNERS ASSOCIATION
Location
- Region: Princeton
- Municipality: PRINCETON
Financial & listing details
- Tax assessed value: $1,000,000
- Annual tax amount: $26,630
- Date on market: 10/7/2025
- Listing agreement: Exclusive Right To Sell
- Inclusions: Washer, Dryer, Light Fixtures And Window Treatments As Exist.
- Ownership: Fee Simple
Price history
| Date | Event | Price |
|---|---|---|
| 12/10/2025 | Sold | $1,600,000+10.3% |
Source:  Bright MLS #NJME2063668 Report a problem Bright MLS #NJME2063668 Report a problem | ||
| 11/15/2025 | Pending sale | $1,450,000 |
Source: Bright MLS #NJME2063668 Report a problem | ||
| 10/14/2025 | Contingent | $1,450,000 |
Source: Bright MLS #NJME2063668 Report a problem | ||
| 10/7/2025 | Listed for sale | $1,450,000 |
Source: Bright MLS #NJME2063668 Report a problem | ||
Public tax history
| Year | Property taxes | Tax assessment |
|---|---|---|
| 2025 | $26,630 | $1,000,000 |
| 2024 | $26,630 +9.2% | $1,000,000 |
| 2023 | $24,390 | $1,000,000 |
| 2022 | $24,390 +0.8% | $1,000,000 |
| 2021 | $24,200 -1.4% | $1,000,000 |
| 2020 | $24,536 +1.7% | $1,000,000 -3.3% |
| 2019 | $24,122 +1.4% | $1,034,400 |
| 2018 | $23,791 +1.6% | $1,034,400 |
| 2017 | $23,419 +2.4% | $1,034,400 |
| 2016 | $22,881 +1.2% | $1,034,400 |
| 2015 | $22,602 +2.5% | $1,034,400 |
| 2014 | $22,043 +4.2% | $1,034,400 |
| 2013 | $21,154 -0.7% | $1,034,400 |
| 2012 | $21,309 +1.4% | $1,034,400 -4.6% |
| 2011 | $21,005 -9.9% | $1,084,400 |
| 2010 | $23,321 +1.7% | $1,084,400 +68.7% |
| 2009 | $22,922 +2.5% | $642,800 |
| 2008 | $22,369 +4.2% | $642,800 |
| 2007 | $21,470 | $642,800 |
| 2006 | -- | $642,800 |
| 2005 | -- | $642,800 |
| 2004 | $17,934 | $642,800 |
| 2003 | -- | $642,800 |
| 2002 | -- | $642,800 |
| 2001 | -- | $642,800 |
Find assessor info on the county website
Neighborhood: 08540
Nearby homes
- $2,109,9004 bd5 ba4.3k sqft33 Vreeland Ct, Princeton, NJ 08540Off Market
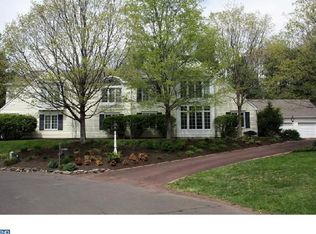
- $1,754,000-- bd-- ba3.1k sqft12 Greenland Ct, Princeton, NJ 08540Off Market
- $2,348,6005 bd5 ba5.3k sqft32 Vreeland Ct, Princeton, NJ 08540Off Market
- $2,044,100-- bd-- ba4.7k sqft21 Beatty Ct, Princeton, NJ 08540Off Market
- $1,679,900-- bd-- ba3.6k sqft34 Vreeland Ct, Princeton, NJ 08540Off Market
- $--0.573 Acres0 Greenland Ct, Princeton, NJ 08540Off Market
- $1,625,9004 bd2 ba3k sqft22 Beatty Ct, Princeton, NJ 08540Off Market
- $1,526,6004 bd3 ba2.9k sqft16 Greenland Ct, Princeton, NJ 08540Off Market
Nearby schools
GreatSchools rating
- 8/10Johnson Park SchoolGrades: PK-5Distance: 0.6 mi
- 9/10J Witherspoon Middle SchoolGrades: 6-8Distance: 1.9 mi
- 8/10Princeton High SchoolGrades: 9-12Distance: 1.7 mi
Schools provided by the listing agent
- Elementary: Johnson Park
- Middle: Princeton
- High: Princeton H.s.
- District: Princeton Regional Schools
Source: Bright MLS. This data may not be complete. We recommend contacting the local school district to confirm school assignments for this home.
Get a cash offer in 3 minutes
Find out how much your home could sell for in as little as 3 minutes with a no-obligation cash offer.
Estimated market value
$1,602,100
Get a cash offer in 3 minutes
Find out how much your home could sell for in as little as 3 minutes with a no-obligation cash offer.
Estimated market value
$1,602,100
- New Jersey
- Mercer County
- Princeton
- 08540
- 31 Vreeland Ct
Nearby cities
Nearby neighborhoods
Nearby zip codes
Other Princeton Topics
