Exceptionally rare 3+ bedroom, 3 ½ bath duplex condo in the heart of Greenwich Village’s coveted Gold Coast. Approx. 3,000 square feet of stunning interiors across two floors combined with almost 800 sq ft of private outdoor space. Unit 1C offers gracious townhouse-style living in the Village but with the ease & conveniences of condo ownership.
UPPER LEVEL:
Formal entry foyer with open stair to the level below, dramatic tray-style ceiling above, guest powder room & generous closets.
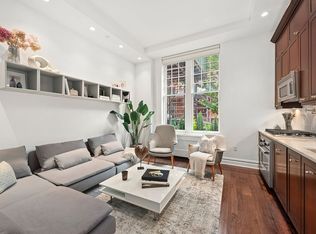
Expansive living & dining space with a wall of impressive floor-to-ceiling windows that overlook a lush garden patio. Features include a gas burning fireplace, exposed brick walls, built-in bookcases & integrated speakers.
Open kitchen with breakfast island, custom cabinetry, plenty of storage, integrated luxury appliances by Viking & Subzero & Calacatta marble counters & backsplashes. A raised deck off the kitchen has seating space for alfresco dining & a convenient stair to the lower-level garden.
Spacious & private primary suite with floor to ceiling windows & a recently renovated closet area, with plenty of customizable space for hanging & easy-to-access storage. En-suite bath with soaking tub, hero sized glass shower with bench, wall-mounted TV & luxury marble finishes & polished nickel plumbing fixtures by Lefroy Brooks.
Full-sized secondary bedroom with en-suite bath with combined tub & shower.
LOWER LEVEL:
Central rec area, flanked by two rooms, offers flexible & adaptive space that can be reconfigured, as needs change. Wall-to-wall, floor-to-ceiling glass windows open to the garden for indoor/outdoor living. Key rec room features include: tray ceiling with acoustical treatment, gas burning fireplace, original brickwork, built-in shelves & storage & a separate entry that discreetly bypasses the building’s lobby.
To the west, currently configured as an enviable walk-in closet/dressing room. Complete with an en-suite bath & large glass shower. The shelving could be removed, to convert this beautiful room into a bedroom.
To the east, the recently converted spacious third bedroom comes with an en-suite office area/dark room for developing photographs. The desks can be removed, to convert the space into a walk-in closet. Also with floor-to-ceiling glass doors & garden access.
Note: The C of O is registered as a 2-bedroom unit, but for practical living purposes the duplex functions as a 3 or 4 bedroom home with the converted rooms downstairs.
Separate windowed laundry room with sink & under-counter washer & dryer units.
The outdoor garden runs the full-width of the unit & has built-in planters, greenery trellis, irrigation system & festive lighting.
Unit 1C’s features include central & zoned air-conditioning from sleek slot diffusers; low profile European style radiators; recessed & architectural cove lighting; Sonos zoned speakers; floor-to-ceiling insulated windows with solar style shades; gallery-style hanging system for art; Rosewood hardwood flooring & much more.
Built circa 1910, 31 West 11th Street was painstakingly renovated by Extell Development in 2007. Extell is world renowned for its superior construction quality & luxury developments, including One 57, Central Park Tower & 70 Charlton. This building has a handsomely restored marble lobby with doorman & elevator, dedicated storage, bike room & a laundry facility.
The Gold Coast is known for its timeless landmarked buildings & beautiful tree-lined streets. Arguably in lower Manhattan’s most desirable location, this neighborhood within a neighborhood is nestled between Washington Square Park & Union Square along legendary 5th Avenue & is surrounded by innumerable destinations, including a plethora of restaurants & cafes – Minetta Tavern, Joseph Leonard, Newsbar Cafe to name a few - independent & major retail & cultural institutions. Convenient transportation includes the Subway at West 4th St (B,D,F,M,A,C,E), 14th St (1,2,3) & Union Sq (4,5,6,L,N,Q,R,W).
Sold
$5,475,000
31 W 11th St APT 1C, New York, NY 10011
3beds
2,960sqft
Condominium
Built in 1912
-- sqft lot
$6,543,600 Zestimate®
$1,850/sqft
$23,698 Estimated rent
Home value
$6,543,600
$5.63M - $7.66M
$23,698/mo
Zestimate® history
Owner options
List your home for rent
$23,698/mo
Rent Zestimate®
Find your next renter with Zillow Rental Manager. Plus, with online applications, you can quickly screen prospective tenants – for free.
$23,698/mo
Rent Zestimate®
Refinance and save
$38,252/mo
Est. payment
Refinancing to a lower rate could help reduce your monthly payments and save thousands over the life of the loan.
$38,252/mo
Est. payment
Explore your selling options
Work with a Zillow partner agent
Leverage their expertise and Zillow's premium Showcase listings to get your home seen by more buyers.
Get startedList with your own agent
Get your home in front of millions of buyers by listing it on Zillow.
Learn how to do itSell it yourself
Take full control of how buyers see your home on Zillow by listing For Sale by Owner (FSBO).
List your homeWhat's special
Zillow last checked:
Listing updated:
Listed by:
Peter Poljan,
Poljan Properties Inc.,
Dan Patsis
Source: StreetEasy,MLS#: S1662984
Facts & features
Interior
Bedrooms & bathrooms
- Bedrooms: 3
- Bathrooms: 4
- Full bathrooms: 3
- 1/2 bathrooms: 1
Rooms
- Room types: Bike Room
Cooling
- Central Air
Appliances
- Included: Dishwasher, Washer/Dryer
- Laundry: Inside
Features
- Flooring: Hardwood
- Has fireplace: Yes
- Fireplace features: Gas
Interior area
- Total structure area: 2,960
- Total interior livable area: 2,960 sqft
Property
Features
- Patio & porch: Other
- Exterior features: Balcony, Garden
- Has view: Yes
- View description: Garden
Details
- Parcel number: 005751103
- Special conditions: Resale
Construction
Type & style
- Home type: Condo
- Property subtype: Condominium
Condition
- Year built: 1912
Community & HOA
Community
- Features: Doorman
- Security: Doorman
- Subdivision: Greenwich Village
HOA
- Has HOA: Yes
- Amenities included: Laundry, Elevator(s)
- Services included: Maintenance
- HOA fee: $4,617 monthly
Location
- Region: New York
Financial & listing details
- Price per square foot: $1,850/sqft
- Tax assessed value: $948,082
- Annual tax amount: $44,916
- Date on market: 5/17/2023
Price history
| Date | Event | Price |
|---|---|---|
| 5/29/2024 | Sold | $5,475,000-8.8%$1,850/sqft |
Source:  OneKey® MLS as distributed by MLS GRID #H6249662 Report a problem OneKey® MLS as distributed by MLS GRID #H6249662 Report a problem | ||
| 12/22/2023 | Pending sale | $6,000,000$2,027/sqft |
Source: OneKey® MLS as distributed by MLS GRID #H6249662 Report a problem | ||
| 11/1/2023 | Price change | $6,000,000-7.7%$2,027/sqft |
Source: OneKey® MLS as distributed by MLS GRID #H6249662 Report a problem | ||
| 9/27/2023 | Price change | $6,500,000-5.8%$2,196/sqft |
Source: OneKey® MLS as distributed by MLS GRID #H6249662 Report a problem | ||
| 9/11/2023 | Listed for sale | $6,900,000$2,331/sqft |
Source: OneKey® MLS as distributed by MLS GRID #H6249662 Report a problem | ||
| 6/29/2023 | Listing removed | -- |
Source: OneKey® MLS as distributed by MLS GRID #H6249662 Report a problem | ||
| 5/25/2023 | Listed for sale | $6,900,000+99.3%$2,331/sqft |
Source: StreetEasy #22478535 Report a problem | ||
| 5/29/2009 | Sold | $3,462,050$1,170/sqft |
Source: Public Record Report a problem | ||
Public tax history
| Year | Property taxes | Tax assessment |
|---|---|---|
| 2025 | $46,807 +1.8% | $426,637 +16.2% |
| 2024 | $45,978 +1% | $367,271 +0.3% |
| 2023 | $45,532 | $366,182 +2.5% |
| 2022 | -- | $357,251 +0.6% |
| 2021 | -- | $354,962 -9.7% |
| 2020 | -- | $393,164 +2.3% |
| 2019 | $32,843 -10.9% | $384,307 +3.6% |
| 2018 | $36,863 +10.4% | $370,873 +26.4% |
| 2017 | $33,388 +4.6% | $293,494 +4.2% |
| 2016 | $31,911 | $281,748 +6.2% |
| 2015 | $31,911 +110.9% | $265,424 +6.2% |
| 2014 | $15,129 | $249,926 +12.6% |
| 2013 | -- | $221,968 +1.6% |
| 2012 | -- | $218,572 +50% |
| 2011 | -- | $145,715 +10% |
| 2010 | -- | $132,468 -4.6% |
| 2009 | -- | $138,848 |
Find assessor info on the county website
Neighborhood: Greenwich Village
Nearby homes
- $1,295,0001 bd1 ba-- sqft31 W 11th St APT 1B, New York, NY 10011Sold
- $5,341,6003 bd4 ba1.9k sqft31 W 11th St APT 4A, New York, NY 10011Off Market
- $3,573,000-- bd-- ba1.5k sqft31 W 11th St APT 6B, New York, NY 10011Off Market
- $2,188,9002 bd1 ba942 sqft31 W 11th St APT 1A, New York, NY 10011Off Market
- $5,447,6003 bd4 ba1.9k sqft31 W 11th St APT 3A, New York, NY 10011Off Market
- $3,736,200-- bd-- ba1.5k sqft31 W 11th St APT 7B, New York, NY 10011Off Market
- $3,565,500-- bd-- ba2.4k sqft31 W 11th St #PHA, New York, NY 10011Off Market
- $6,122,0003 bd3 ba1.9k sqft31 W 11th St APT 6A, New York, NY 10011Off Market
Nearby schools
GreatSchools rating
- 9/10P.S. 41 Greenwich VillageGrades: PK-5Distance: 0.2 mi
- 4/10Middle 297Grades: 6-8Distance: 0.6 mi
- 5/10Harvest Collegiate High SchoolGrades: 9-12Distance: 0.1 mi
- New York
- New York County
- New York
- 10011
- Manhattan
- Greenwich Village
- 31 W 11th St Apartment 1C
Nearby cities
Nearby neighborhoods
Nearby zip codes
Other New York Topics
