A Timeless Village Classic with Modern Touches
Set along Greenwich Village’s storied Gold Coast, this 3-bedroom, 2-bath residence at The Ardea blends historic Beaux-Arts architecture with thoughtful modern updates inside one of the neighborhood’s most beloved pre-war buildings. Architecturally striking and rich in history, The Ardea stands out with its symmetrical form, limestone detailing, and classic proportions—a photo of the building is a must to appreciate its unique facade.
Inside, the home has been meticulously updated to enhance functionality and style while maintaining its pre-war charm. Soaring 10-foot ceilings and windows on all four sides—north, south, east, and west—flood the space with natural light. This rare, full exposure enhances both brightness and airflow while offering dynamic views of the surrounding Village streetscape.
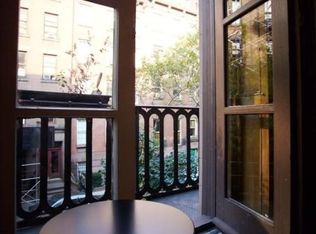
The east-facing living room glows in the morning light and features a beautifully tiled decorative fireplace, custom built-in library shelving, and French-inspired wall paneling. Original crown molding and hardwood floors have been carefully preserved, providing rich texture and warmth throughout. A charming Juliet balcony offers a touch of private outdoor space—perfect for stepping out and taking in the character of this tree-lined block.
The open-concept layout is anchored by a thoughtfully renovated kitchen, complete with Liebherr, Bosch, and Wolf appliances, custom cabinetry, and a large center island for casual meals. A nearby alcove creates a natural space for more formal dining and entertaining.
Both bathrooms are elevated with timeless finishes: one includes a marble double vanity, the other features a classic clawfoot soaking tub. Ann Sacks tile, tailored hardware, and Forbes & Lomax switches add quiet luxury and cohesion to the space.
All three bedrooms are spacious, bright, and serene, with the primary suite privately tucked away to offer additional comfort and separation.
Additional conveniences include central air conditioning, an in-unit washer and dryer, dedicated basement storage, shared laundry, bike storage, and a virtual doorman for added ease and security.
Originally built in 1901 by architect John B. Snook and commissioned by George A. Hearn, The Ardea is an enduring example of Beaux-Arts design and New York history—thoughtfully preserved and beautifully updated for modern living.
Located moments from Washington Square Park, Union Square, and Fifth Avenue, this is a rare opportunity to own a landmark residence in truly impeccable condition.
Please note: There is a 3% flip tax, payable by the buyer.
Sold
$4,200,000
31 W 12th St APT 5E, New York, NY 10011
3beds
--sqft
Coop
Built in 1900
-- sqft lot
$-- Zestimate®
$--/sqft
$7,250 Estimated rent
Home value
Not available
Estimated sales range
Not available
$7,250/mo
Zestimate® history
Owner options
List your home for rent
$7,250/mo
Rent Zestimate®
Find your next renter with Zillow Rental Manager. Plus, with online applications, you can quickly screen prospective tenants – for free.
$7,250/mo
Rent Zestimate®
Refinance and save
$26,616/mo
Est. payment
Refinancing to a lower rate could help reduce your monthly payments and save thousands over the life of the loan.
$26,616/mo
Est. payment
Explore your selling options
Work with a Zillow partner agent
Leverage their expertise and Zillow's premium Showcase listings to get your home seen by more buyers.
Get startedList with your own agent
Get your home in front of millions of buyers by listing it on Zillow.
Learn how to do itSell it yourself
Take full control of how buyers see your home on Zillow by listing For Sale by Owner (FSBO).
List your homeWhat's special
Zillow last checked:
Listing updated:
Listed by:
Adam Miller,
Compass,
Corey Ross
Source: StreetEasy,MLS#: S1778772
Facts & features
Interior
Bedrooms & bathrooms
- Bedrooms: 3
- Bathrooms: 2
- Full bathrooms: 2
Rooms
- Room types: Bike Room
Cooling
- Central Air
Appliances
- Included: Dishwasher, Washer/Dryer
Features
- Flooring: Hardwood
- Has fireplace: Yes
Interior area
- Total structure area: 0
Property
Features
- Patio & porch: Terrace
- Exterior features: Terrace
Details
- Parcel number: 0057600565E
- Special conditions: Resale
Construction
Type & style
- Home type: Cooperative
- Property subtype: Coop
Condition
- Year built: 1900
Community & HOA
Community
- Subdivision: Greenwich Village
HOA
- Has HOA: Yes
- Amenities included: Elevator(s)
- Services included: Maintenance
- HOA fee: $3,862 monthly
Location
- Region: New York
Financial & listing details
- Tax assessed value: $10,386,000
- Annual tax amount: $524,248
- Date on market: 7/3/2025
Price history
| Date | Event | Price |
|---|---|---|
| 12/9/2025 | Sold | $4,200,000+17.5% |
Source: StreetEasy #S1778772 Report a problem | ||
| 7/9/2021 | Sold | $3,575,000+28.3% |
Source: StreetEasy #S1524285 Report a problem | ||
| 2/5/2018 | Sold | $2,787,000 |
Source: StreetEasy #S1298429 Report a problem | ||
Public tax history
| Year | Property taxes | Tax assessment |
|---|---|---|
| 2019 | -- | -- |
| 2018 | $524,248 | $4,673,700 +3.8% |
| 2017 | -- | $4,502,250 |
Find assessor info on the county website
Neighborhood: Greenwich Village
Nearby homes
- $11,330,0001 bd1 ba44k sqft31-33 W 12th St, New York, NY 10011Off Market
- $2,824,3002 bd2 ba-- sqft31 W 12th St APT 1W, Manhattan, NY 10011Off Market

- $3,386,5003 bd2 ba1.7k sqft31 W 12th St APT 2E, New York, NY 10011Off Market
- $1,045,800-- bd-- ba-- sqft31 W 12th St APT 11B, New York, NY 10011Off Market
- $3,633,0002 bd2 ba1.7k sqft31 W 12th St APT 6E, New York, NY 10011Off Market
- $2,697,200-- bd-- ba-- sqft31 W 12th St APT 9W, New York, NY 10011Off Market
- $3,570,300-- bd-- ba-- sqft31 W 12th St APT 6W, Manhattan, NY 10011Off Market
- $3,974,8004 bd2 ba1.9k sqft31 W 12th St #11AE, New York, NY 10011Off Market
- $5,499,5004 bd3 ba-- sqft31 W 12th St APT 10W, New York, NY 10011Off Market
Nearby schools
GreatSchools rating
- 8/10Sixth Avenue Elementary SchoolGrades: PK-5Distance: 0.2 mi
- 8/10Jhs 104 Simon BaruchGrades: 6-8Distance: 0.8 mi
- 5/10Harvest Collegiate High SchoolGrades: 9-12Distance: 0.1 mi
- New York
- New York County
- New York
- 10011
- Manhattan
- Greenwich Village
- 31 W 12th St Apartment 5E
Nearby cities
Nearby neighborhoods
Nearby zip codes
Other New York Topics
