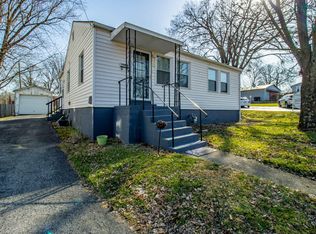
Online Only Real Estate Auction ||| Bid Online at https://bit.ly/31w19-auction ||| Auction begins to close on Monday, November 2nd, 2026 at 7:00 pm EST ||| Pre-auction offers are welcomed under the same Auction Terms and Conditions until a bid has been accepted. \\\\ ALL TERMS OF SALE can be found on auction website at https://bit.ly/31w19-auction \\\\ Some homes just feel like they're meant to be lived in, and this one has that kind of warmth and character from the moment you arrive. With its classic brick exterior, inviting front porch, hardwood floors, and comfortable 1½-story layout, this home offers the kind of space that can easily become the backdrop for everyday life and lasting memories. The main floor includes a welcoming living room, dining room ready for family meals and gatherings, kitchen, two bedrooms, and a full bath. Upstairs, you'll find a landing/sitting area, two additional bedrooms, a half bathroom, and extra storage, giving the home flexibility for family, guests, a home office, or hobbies. The unfinished basement provides even more room for storage and possibilities, but the real surprise may be waiting out back. The oversized backyard (second largest on this street) offers room to play, garden, entertain, relax, or simply enjoy having a little more space of your own. There's a lot to appreciate here: character, functionality, room to grow, and outdoor space that's getting harder to find. Come see the house and imagine the life that could happen here.
Auction
Est. $172,500
31 W 19th St, Paris, KY 40361
4beds
1,663sqft
Single Family Residence
Built in ----
0.27 Acres Lot
$193,900 Zestimate®
$104/sqft
$-- HOA
What's special
Inviting front porchClassic brick exteriorHardwood floors
- 6 days
- 644
- 80
Zillow last checked:
Listing updated:
Listed by:
Todd McConnell 859-707-6824,
McConnell Real Estate, Inc.
Source: Imagine MLS,MLS#: 26027353
Facts & features
Interior
Bedrooms & bathrooms
- Bedrooms: 4
- Bathrooms: 2
- Full bathrooms: 1
- 1/2 bathrooms: 1
Primary bedroom
- Level: First
Bedroom 2
- Level: First
Bedroom 3
- Level: Second
Bedroom 4
- Level: Second
Bathroom 1
- Description: Full Bathroom
- Level: First
Bathroom 2
- Description: Half Bathroom
- Level: Second
Bonus room
- Description: Sitting Area at Top of Stairs between Bedrooms
- Level: Second
Dining room
- Level: First
Kitchen
- Level: First
Living room
- Level: First
Utility room
- Description: Laundry Room off Kitchen
- Level: First
Heating
- Forced Air, Natural Gas
Cooling
- Ceiling Fan(s), Electric
Appliances
- Laundry: Electric Dryer Hookup, Main Level, Washer Hookup
Features
- Walk-In Closet(s), Ceiling Fan(s)
- Flooring: Hardwood, Tile, Vinyl
- Doors: Storm Door(s)
- Basement: Concrete,Exterior Entry,Interior Entry,Unfinished,Walk-Out Access
- Number of fireplaces: 1
- Fireplace features: Blower Fan, Electric, Living Room
Interior area
- Total structure area: 1,663
- Total interior livable area: 1,663 sqft
- Finished area above ground: 1,663
- Finished area below ground: 0
Property
Parking
- Parking features: Driveway, Off Street
- Has uncovered spaces: Yes
Features
- Levels: One and One Half
- Fencing: Chain Link
Lot
- Size: 0.27 Acres
- Features: Few Trees
Details
- Parcel number: 0266005003.00
- Special conditions: Auction
Construction
Type & style
- Home type: SingleFamily
- Property subtype: Single Family Residence
Materials
- Aluminum Siding, Brick
- Foundation: Block
- Roof: Dimensional Style,Shingle
Utilities & green energy
- Sewer: Public Sewer
- Water: Public
- Utilities for property: Cable Available, Electricity Connected, Natural Gas Connected, Phone Available, Sewer Connected, Water Connected
Community & HOA
Community
- Subdivision: City Limits
HOA
- Has HOA: No
Location
- Region: Paris
Financial & listing details
- Price per square foot: $104/sqft
- Tax assessed value: $160,000
- Annual tax amount: $370
- Date on market: 10/8/2026
Estimated market value
$193,900
$165,000 - $219,000
$1,883/mo
Public tax history
| Year | Property taxes | Tax assessment |
|---|---|---|
| 2025 | $370 -4.9% | $160,000 |
| 2024 | $389 +27.5% | $160,000 +19.9% |
| 2023 | $305 -10% | $133,500 |
| 2022 | $339 +60.7% | $133,500 +39.5% |
| 2021 | $211 +32.8% | $95,700 +27.6% |
| 2018 | $159 | $75,000 |
| 2017 | $159 +0.8% | $75,000 |
| 2016 | $158 | $75,000 |
| 2015 | $158 -2.7% | $75,000 |
| 2014 | $162 | $75,000 |
| 2011 | $162 | $75,000 |
| 2010 | -- | $75,000 |
Find assessor info on the county website
Climate risks
Neighborhood: 40361
Nearby schools
Schools provided by the listing agent
- Elementary: Paris Independent City
- Middle: Paris Independent City
- High: Paris Independent City
Source: Imagine MLS. This data may not be complete. We recommend contacting the local school district to confirm school assignments for this home.