Skip main navigation
Off market
  • $5,693,000

    31 W 21st St APT 4, New York, NY 10010

    3beds
    4,713sqft
    Condo
    Built in 1910
    -- sqft lot
    $5,693,000 Zestimate®
    $1,208/sqft
    $25,237 Estimated rent

    Home value

    $5,693,000

    $4.90M - $6.66M

    $25,237/mo

    Zestimate® history
    Loading
    Loading...

    Owner options

    List your home for rent

    $25,237/mo

    Rent Zestimate®

    Find your next renter with Zillow Rental Manager. Plus, with online applications, you can quickly screen prospective tenants – for free.

    Learn more

    $25,237/mo

    Rent Zestimate®

    Refinance and save

    $37,587/mo

    Est. payment

    Refinancing to a lower rate could help reduce your monthly payments and save thousands over the life of the loan.

    See today's rates

    $37,587/mo

    Est. payment

    Explore your selling options

    Work with a Zillow partner agent

    Leverage their expertise and Zillow's premium Showcase listings to get your home seen by more buyers.

    Get started

    List with your own agent

    Get your home in front of millions of buyers by listing it on Zillow.

    Learn how to do it

    Sell it yourself

    Take full control of how buyers see your home on Zillow by listing For Sale by Owner (FSBO).

    List your home

    What's special

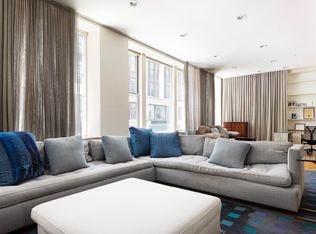
    Spectacular 4,713 square foot loft with towering 11'-5" high ceilings, three exposures and twenty-four double-sets of Citiquiet windows is in a highly sought after boutique prewar condominium. A keyed elevator opens to a stunning residence with a 45 foot x 36 foot entertaining space, a pocket home office, grand dining space and open professional sized kitchen. The newly renovated kitchen has two preparation islands with 2" thick marble countertops that cascade to the polished concrete floor. The Rejuvenation lighting is thoroughly original. A breakfast bar seats four, and overlooks the sprawling counter tops, custom designed cabinetry with soft-close drawers and doors, interior lighting, four pull-out pantry cabinets with rotating Hafele interiors, two pot drawers and incredible amount of storage. Appliances include two full-size ovens, a wall steam oven and microwave and 5-burner cook top all by Wolf. The oversized Sub-Zero refrigerator is finished to matched the cabinetry and there are two separate Sub-Zero freezer drawers, and a Bosch dishwasher. The back splash is French antiqued silver mirrored tiles and the face of the underlit breakfast bar is finished with distressed gold-leaf tiles, all from Ann Sacks. This is an ideal space for those who love to entertain. The guest powder room cleverly becomes a second en-suite full bathroom for the corner primary suite, giving it two full baths. There are two walk-in closets large enough to function as dressing rooms. The spa-like primary bath has dual sinks, an enormous walk-in steam shower with rain head and multiple wall jets, and an oversized whirlpool tub. There is a large study complete with built in bookcases, and cabinets creating a perfect reading room or home office. The current layout has a partitioned guest bedroom and an enormous media room, which can easily become three proper sized bedrooms. Additionally, there is a separate office and a third full bath. The mechanical room houses the central air and humidification systems plus additional storage. Leading to the laundry room, there is a second large refrigerator, tons of storage cabinets and shelves. The laundry room has plenty of storage as well as a utility closet that houses an extra water heater for the unit. This boutique condominium, built in 1910 and converted to a condominium in 2001, has 12 floors and 11 residences. The building has a managing superintendent and two elevators-one passenger and one large service. Perfectly situated in the heart of the Flatiron District, near Madison Square Park, Union Square, Trader Joes, Whole Foods, Eataly, fine dining, wonderful shopping and convenient transportation.

    This property is off market, which means it's not currently listed for sale or rent on Zillow. This may be different from what's available on other websites or public sources.
    Facts & features

    Interior

    Bedrooms & bathrooms
    • Bedrooms: 3
    • Bathrooms: 3
    • Full bathrooms: 3
    Cooling
    • Central
    Appliances
    • Included: Dishwasher, Dryer, Washer
    Interior area
    • Total interior livable area: 4,713 sqft

    Property

    Lot
    • Size: 5,488 Square Feet
    Details
    • Parcel number: 008231205

    Construction

    Type & style
    • Home type: Condo
    Condition
    • Year built: 1910

    Community & HOA

    HOA
    • Has HOA: Yes
    • HOA fee: $2,750 monthly
    Location
    • Region: New York

    Financial & listing details

    • Price per square foot: $1,208/sqft
    • Tax assessed value: $1,445,025
    • Annual tax amount: $79,909

    Price history

    DateEventPrice
    5/19/2021Sold$4,750,000-18.8%$1,008/sqft
    Source: Public Record Report a problem
    1/30/2020Pending sale$5,850,000$1,241/sqft
    Source: Corcoran #5722468 Report a problem
    5/18/2019Price change$5,850,000-6.4%$1,241/sqft
    Source: Corcoran #5722468 Report a problem
    4/26/2019Listed for sale$6,250,000$1,326/sqft
    Source: Corcoran #5722468 Report a problem

    Public tax history

    YearProperty taxesTax assessment
    2025$79,909 -0.2%$650,261 -1.5%
    2024$80,085 +3.6%$660,330 +2.5%
    2023$77,294 $644,419 +0.3%
    2022-- $642,481 +4.7%
    2021-- $613,649 -9.7%
    2020-- $679,664 +2.3%
    2019$57,666 -15.5%$664,371 +6%
    2018$68,230 +4.1%$626,674 +4.5%
    2017$65,538 +7.6%$599,869 +3.3%
    2016$60,926 $580,934 +9.9%
    2015$60,926 +201.4%$528,769 +10.6%
    2014$20,214 $477,909 +10.6%
    2013-- $432,230 -5.1%
    2012-- $455,331 -8.4%
    2011-- $496,981 +17.6%
    2010-- $422,685 +25.5%
    2009-- $336,774
    Find assessor info on the county website

    Neighborhood: Flatiron District

    Nearby schools

    GreatSchools rating