Hard-to-find country acreage with endless potential! This property offers a unique blend of space & versatility. Situated on 5.15 acres with 4 water shares, the 2,066 sq ft home is designed for flexible living with 2 separate living areas. 2 beds, 1 bath on the west side & 2 beds, 1 bath on the east side. Enjoy 2 large gathering spaces, each warmed by its own freestanding propane stove—ideal for relaxing or entertaining. A handicapped-accessible primary bathroom includes a walk-in shower. Enjoy outdoor living with decks on the south & west sides—perfect for quiet country evenings. Additional highlights include a newer roof, & approx. 24x40 ft detached 2-car garage/workshop. The shop portion is insulated, with concrete flooring, a workbench & 220V power. Outdoor enclosed building housing Generac 36 KW Self-starting Generator to operate the house in the event of Electrical Power Outage. Horse shed with lean-to & tack room, garden space, orchard & ample RV parking. A truly rare find with plenty of room to grow.
Sold
Price Unknown
31 W 420 N, Shoshone, ID 83352
4beds
2baths
2,066sqft
Single Family Residence, Manufactured Home
Built in 1983
5.15 Acres Lot
$351,600 Zestimate®
$--/sqft
$-- Estimated rent
Home value
$351,600
Estimated sales range
Not available
Not available
Zestimate® history
Owner options
List your home for rent
Find your next renter with Zillow Rental Manager. Plus, with online applications, you can quickly screen prospective tenants – for free.
Refinance and save
Refinancing to a lower rate could help reduce your monthly payments and save thousands over the life of the loan.
Explore your selling options
Work with a Zillow partner agent
Leverage their expertise and Zillow's premium Showcase listings to get your home seen by more buyers.
Get startedList with your own agent
Get your home in front of millions of buyers by listing it on Zillow.
Learn how to do itSell it yourself
Take full control of how buyers see your home on Zillow by listing For Sale by Owner (FSBO).
List your homeWhat's special
Ample rv parkingFlexible livingGarden spaceOutdoor living with decksCountry acreageNewer roofHandicapped-accessible primary bathroom
Zillow last checked:
Listing updated:
Listed by:
Sid Lezamiz 208-733-5900,
Lezamiz Real Estate Co.
Bought with:
Sid Lezamiz
Lezamiz Real Estate Co.
Source: IMLS,MLS#: 98954743
Facts & features
Interior
Bedrooms & bathrooms
- Bedrooms: 4
- Bathrooms: 2
- Main level bathrooms: 2
- Main level bedrooms: 4
Primary bedroom
- Level: Main
Bedroom 2
- Level: Main
Bedroom 3
- Level: Main
Bedroom 4
- Level: Main
Heating
- Electric, Heat Pump
Cooling
- Central Air
Appliances
- Included: Electric Water Heater, Tank Water Heater, Dishwasher, Disposal, Oven/Range Freestanding, Washer, Dryer
Features
- Workbench, Bath-Master, Bed-Master Main Level, Split Bedroom, Den/Office, Family Room, Great Room, Pantry, Laminate Counters, Number of Baths Main Level: 2
- Flooring: Concrete, Carpet, Laminate
- Has basement: No
- Number of fireplaces: 2
- Fireplace features: Two, Propane
Interior area
- Total structure area: 2,066
- Total interior livable area: 2,066 sqft
- Finished area above ground: 2,066
Property
Parking
- Total spaces: 2
- Parking features: Detached, RV Access/Parking
- Garage spaces: 2
Accessibility
- Accessibility features: Bathroom Bars
Features
- Levels: One
- Exterior features: Dog Run
- Fencing: Partial,Wire
- Waterfront features: Irrigation Canal/Ditch
Lot
- Size: 5.15 Acres
- Dimensions: 52 x 27
- Features: 5 - 9.9 Acres, Garden, Horses, Sidewalks, Chickens
Details
- Additional structures: Barn(s), Shed(s)
- Parcel number: RP05S17E142401A
- Horses can be raised: Yes
Construction
Type & style
- Home type: MobileManufactured
- Property subtype: Single Family Residence, Manufactured Home
Materials
- Insulation, Frame, Synthetic
- Foundation: Crawl Space
- Roof: Composition
Condition
- Year built: 1983
Utilities & green energy
- Electric: 220 Volts
- Sewer: Septic Tank
- Water: Well
- Utilities for property: Electricity Connected
Community & HOA
Location
- Region: Shoshone
Financial & listing details
- Tax assessed value: $73,540
- Annual tax amount: $459
- Date on market: 7/16/2025
- Listing terms: Cash,Conventional,1031 Exchange,FHA,USDA Loan,VA Loan
- Ownership: Fee Simple
- Electric utility on property: Yes
Price history
Price history is unavailable.
Public tax history
| Year | Property taxes | Tax assessment |
|---|---|---|
| 2025 | $25 -94.6% | $73,540 -0.9% |
| 2024 | $460 +15.4% | $74,200 -3% |
| 2023 | $399 -33.2% | $76,480 -48.3% |
| 2022 | $596 | $147,830 +42% |
| 2021 | -- | $104,070 +109.9% |
| 2020 | $444 -5.4% | $49,570 -44.9% |
| 2019 | $469 +13.6% | $90,040 |
| 2015 | $413 -4.6% | -- |
| 2014 | $433 +2.2% | -- |
| 2013 | $424 -7.4% | -- |
| 2011 | $458 | -- |
Find assessor info on the county website
Neighborhood: 83352
Nearby homes
- $422,8004 bd2 ba2.5k sqft38 W 420 N, Shoshone, ID 83352Off Market
- $--3 bd2 ba1.6k sqft19 W 420 N, Shoshone, ID 83352Sold
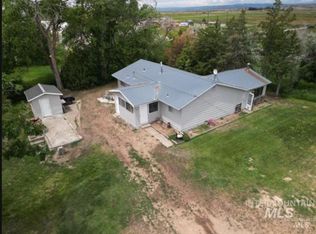
- $--3 bd2 ba1.7k sqft40 W 420 N, Shoshone, ID 83352Sold
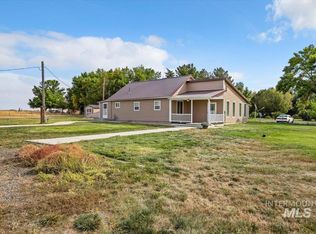
- $---- bd-- ba-- sqft19 W 420 N, Shoshone, ID 83352Off Market
- $--3 bd2 ba-- sqft22 W 420 N, Shoshone, ID 83352Sold
- $--10.53 acresPARCEL 4 N 350 E, Shoshone, ID 83352Sold
- $--7.09 acres5500 N Mackay, Shoshone, ID 83352Sold
- $--10.53 acresN 350 E Approx, Shoshone, ID 83352Sold
Nearby schools
GreatSchools rating
- 2/10Shoshone Elementary SchoolGrades: PK-5Distance: 4.6 mi
- 1/10Shoshone Middle SchoolGrades: 6-8Distance: 4.6 mi
- 7/10Shoshone High SchoolGrades: 9-12Distance: 4.6 mi
Schools provided by the listing agent
- Elementary: Shoshone
- Middle: Shoshone
- High: Shoshone
- District: Shoshone Joint District #312
Source: IMLS. This data may not be complete. We recommend contacting the local school district to confirm school assignments for this home.
- Idaho
- Lincoln County
- Shoshone
- 83352
- 31 W 420 N
