Welcome Home! This 3-BD/1 Bath charmer offers it all! Attractive exterior and interior paint, a roof less than 3 years old, and a rare 1-car garage for secure parking or extra storage. Newly replaced windows that offer great natural light, attractive laminated flooring for easy cleaning, and an office space adjacent to the garage. Spacious eat-in kitchen w/ample storage, a bright main bathroom, and ceiling fans in almost every room! Lots of classic charm including arched doorways, a beautiful French style door leading to the upper level, w/a built-in upstairs reading nook. Spacious backyard - great for gardening, relaxation, or leisure! Book your tour today; this one won't last long!
For sale
Price cut: $10K (9/21)
$129,000
31 W Biscayne Rd, Memphis, TN 38109
3beds
1,380sqft
Single Family Residence
Built in 1954
0.32 Acres Lot
$132,000 Zestimate®
$93/sqft
$-- HOA
What's special
Bright main bathroomBuilt-in upstairs reading nook
- 75 days
- 79
- 5
Zillow last checked:
Listing updated:
Listed by:
Kelbert Fagan,
Crye-Leike, Inc., REALTORS 901-756-8900
Source: MAAR,MLS#: 10225678
Facts & features
Interior
Bedrooms & bathrooms
- Bedrooms: 3
- Bathrooms: 1
- Full bathrooms: 1
Primary bedroom
- Area: 144
- Dimensions: 12 x 12
Bedroom 2
- Level: First
- Area: 132
- Dimensions: 11 x 12
Bedroom 3
- Level: Second
- Area: 154
- Dimensions: 11 x 14
Dining room
- Dimensions: 0 x 0
Kitchen
- Features: Eat-in Kitchen
Living room
- Features: Separate Den
- Area: 208
- Dimensions: 13 x 16
Den
- Dimensions: 0 x 0
Heating
- Central
Cooling
- Central Air
Features
- Primary Down, Square Feet Source: AutoFill (MAARdata) or Public Records (Cnty Assessor Site)
- Flooring: Tile, Wood Laminate Floors
- Has fireplace: No
Interior area
- Total interior livable area: 1,380 sqft
Property
Parking
- Total spaces: 1
- Parking features: Garage Faces Front
- Has garage: Yes
- Covered spaces: 1
Features
- Stories: 1.1
- Pool features: None
Lot
- Size: 0.32 Acres
- Dimensions: 82 x 170
- Features: Level, Some Trees, Wooded Grounds
Details
- Parcel number: 075065 00007
Construction
Type & style
- Home type: SingleFamily
- Architectural style: Traditional
- Property subtype: Single Family Residence
Materials
- Wood/Composition
Condition
- New construction: No
- Year built: 1954
Community & HOA
Community
- Subdivision: Barton Heights 1st Addn
Location
- Region: Memphis
Financial & listing details
- Price per square foot: $93/sqft
- Tax assessed value: $57,400
- Annual tax amount: $756
- Price range: $129K - $129K
- Date on market: 7/9/2026
- Cumulative days on market: 76 days
Estimated market value
$132,000
$125,000 - $139,000
$1,213/mo
Price history
| Date | Event | Price |
|---|---|---|
| 9/21/2026 | Price change | $129,000-7.2%$93/sqft |
Source:  MAAR #10225678 Report a problem MAAR #10225678 Report a problem | ||
| 7/9/2026 | Listed for sale | $139,000+274.4%$101/sqft |
Source: MAAR #10225678 Report a problem | ||
| 1/3/2003 | Sold | $37,125$27/sqft |
Source: Public Record Report a problem | ||
Public tax history
| Year | Property taxes | Tax assessment |
|---|---|---|
| 2025 | $756 +77.4% | $14,350 +121.6% |
| 2024 | $426 +8.1% | $6,475 |
| 2023 | $394 | $6,475 |
| 2022 | -- | $6,475 |
| 2021 | -- | $6,475 -31.3% |
| 2020 | $301 | $9,425 |
| 2019 | $301 -21.1% | $9,425 |
| 2018 | $382 -45.1% | $9,425 |
| 2017 | $696 +111.5% | $9,425 -2.6% |
| 2016 | $329 -24.3% | $9,675 |
| 2014 | $434 | $9,675 |
| 2013 | -- | $9,675 -29% |
| 2012 | -- | $13,625 |
| 2011 | -- | $13,625 |
| 2010 | -- | $13,625 |
| 2009 | -- | $13,625 +4.8% |
| 2008 | -- | $13,000 |
| 2007 | -- | $13,000 |
| 2006 | -- | $13,000 |
| 2005 | -- | $13,000 +2% |
| 2004 | -- | $12,750 |
| 2003 | -- | $12,750 |
| 2002 | -- | $12,750 |
| 2001 | -- | $12,750 +11.6% |
| 2000 | -- | $11,425 |
Find assessor info on the county website
Monthly payment
Est. payment
Payment breakdown
Explore the cost of this home by adjusting the details. Changes won't be saved.Climate risks
Neighborhood: Coro Lake
Similar homes
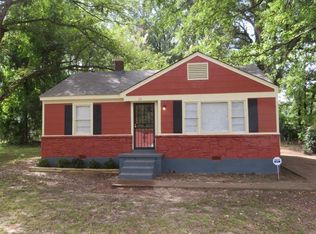
- $135,0003 bd1 ba1.4k sqft516 Jeanne Dr, Memphis, TN 38109For Sale
 MLS ID #10219710, Amy D Woods, Crye-Leike, Inc., REALTORS. MAAR
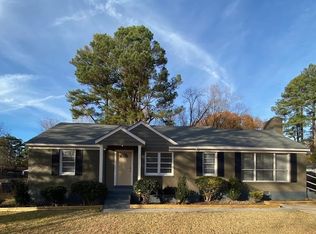
 - $135,0003 bd3 ba1.6k sqft4399 Pepper Tree Rd, Memphis, TN 38109For Sale
 MLS ID #10229500, Andrew Akins, CB Properties of Memphis, LLC. MAAR
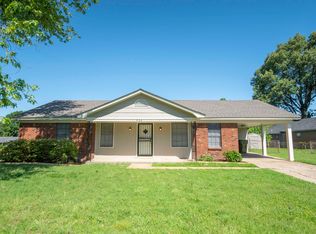
 - $122,9003 bd1 ba1k sqft5071 Neely Rd, Memphis, TN 38109For Sale
 MLS ID #10217637, Alex Evans, Reedy & Company, REALTORS. MAAR
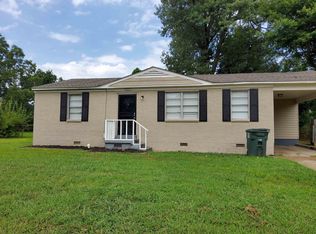
 - $139,9003 bd2 ba1.4k sqft4386 Melwood St, Memphis, TN 38109For Sale
 MLS ID #10226428, Cassandra Bell-Warren, 4 Success Realty, LLC. MAAR
