Skip main navigation
Pending
  • Price cut: $10K (7/5)
    $295,000

    31 W Byrsonima Loop, Homosassa, FL 34446

    3beds
    1,901sqft
    Single Family Residence
    Built in 1995
    8,276 Square Feet Lot
    $286,000 Zestimate®
    $155/sqft
    $340/mo HOA

    What's special

    Inviting homeNew roofNew tile flooring
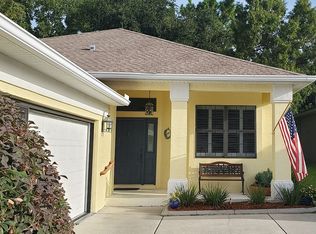
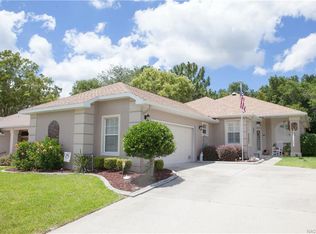
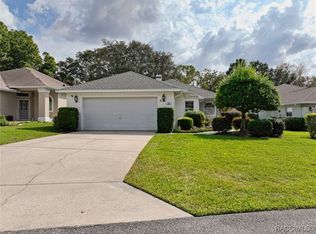
    New price- exceptional value! 3-bedroom, 2-bath home with a 2-car garage in a desirable 55+ community! This inviting home features new tile flooring, a new roof, and a peaceful setting with a greenbelt on the side and behind the home, providing added privacy. Enjoy a low-maintenance lifestyle with an HOA that includes a heated community pool, clubhouse, lawn and shrub maintenance, lawn pest control, irrigation, outdoor lighting, Wi-Fi, cable, and trash pickup. Don't miss this opportunity to own a move-in-ready home in a welcoming community with outstanding amenities. Schedule your showing today!
    194 days
    |
    126
    |
    2
    |

    Zillow last checked:

    Listing updated:

    Listed by:

    Wilma Jasper 919-279-7653,

    WSR Home Buyers LLC

    Source: Realtors Association of Citrus County,MLS#: 851724MLS LogoOriginating MLS: Realtors Association of Citrus County

      Facts & features

      Interior

      Bedrooms & bathrooms
      • Bedrooms: 3
      • Bathrooms: 2
      • Full bathrooms: 2
      Primary bedroom
      • Features: Primary Suite
      • Level: Main
      • Dimensions: 13.30 x 15.20
      Bedroom
      • Level: Main
      • Dimensions: 12.00 x 11.90
      Bedroom
      • Level: Main
      • Dimensions: 12.40 x 12.11
      Breakfast room nook
      • Level: Main
      • Dimensions: 9.40 x 8.70
      Dining room
      • Level: Main
      • Dimensions: 11.90 x 13.30
      Garage
      • Level: Main
      • Dimensions: 20.90 x 28.90
      Kitchen
      • Level: Main
      • Dimensions: 11.50 x 12.50
      Laundry
      • Level: Main
      • Dimensions: 8.50 x 10.30
      Living room
      • Level: Main
      • Dimensions: 13.70 x 25.00
      Other
      • Description: Outside Patio behind the Lanai
      • Level: Main
      • Dimensions: 14.80 x 9.80
      Screened porch
      • Level: Main
      • Dimensions: 16.20 x 11.40
      Heating
      • Central, Electric
      Cooling
      • Central Air
      Appliances
      • Included: Dishwasher, Electric Oven, Electric Range, Microwave, Refrigerator, Water Heater
      • Laundry: Laundry Tub
      Features
      • Attic, Bathtub, Tray Ceiling(s), Dual Sinks, Garden Tub/Roman Tub, High Ceilings, Main Level Primary, Primary Suite, Open Floorplan, Pantry, Pull Down Attic Stairs, Split Bedrooms, Separate Shower, Tub Shower, Vaulted Ceiling(s), Walk-In Closet(s), Window Treatments, Sliding Glass Door(s)
      • Flooring: Carpet, Tile
      • Doors: Sliding Doors
      • Windows: Blinds
      • Attic: Pull Down Stairs
      Interior area
      • Total structure area: 2,689
      • Total interior livable area: 1,901 sqft

      Property

      Parking
      • Total spaces: 2
      • Parking features: Attached, Concrete, Driveway, Garage, Garage Door Opener
      • Attached garage spaces: 2
      • Has uncovered spaces: Yes
      Features
      • Levels: One
      • Stories: 1
      • Exterior features: Concrete Driveway
      • Pool features: None, Community
      Lot
      • Size: 8,276 Square Feet
      • Features: Cleared, Flat, Greenbelt
      Details
      • Parcel number: 2580721
      • Zoning: PDR
      • Special conditions: Standard

      Construction

      Type & style
      • Home type: SingleFamily
      • Architectural style: Detached,One Story
      • Property subtype: Single Family Residence
      Materials
      • Stucco
      • Foundation: Block, Slab
      • Roof: Asphalt,Shingle
      Condition
      • New Construction
      • New construction: No
      • Year built: 1995

      Utilities & green energy

      • Sewer: Public Sewer
      • Water: Public

      Community & HOA

      Community
      • Security: Smoke Detector(s)
      • Senior community: Yes
      • Subdivision: Sugarmill Woods - The Hammocks
      HOA
      • Has HOA: Yes
      • Services included: Cable TV, High Speed Internet, Legal/Accounting, Maintenance Grounds, Pest Control, Pool(s), Reserve Fund, Street Lights, Sprinkler, Trash
      • HOA fee: $132 annually
      • HOA name: Cypress Village SMW
      • Second HOA fee: $329 monthly
      • Second HOA name: Hammocks SMW
      Location
      • Region: Homosassa

      Financial & listing details

      • Price per square foot: $155/sqft
      • Tax assessed value: $210,007
      • Annual tax amount: $3,360
      • Date on market: 1/29/2026
      • Cumulative days on market: 194 days
      • Listing terms: Cash,Conventional,FHA,USDA Loan,VA Loan

        Estimated market value

        $286,000

        $272,000 - $300,000

        $2,035/mo

        Price history

        DateEventPrice
        8/11/2026Listed for sale$295,000$155/sqft
        Source: Stellar MLS #OM717787 Report a problem
        7/15/2026Contingent$295,000$155/sqft
        Source: Stellar MLS #OM717787 Report a problem
        7/15/2026Pending sale$295,000$155/sqft
        Source: Realtors Association of Citrus County #851724 Report a problem
        7/5/2026Price change$295,000-3.3%$155/sqft
        Source: Stellar MLS #OM717787 Report a problem
        6/9/2026Price change$305,000-3.5%$160/sqft
        Source: Stellar MLS #OM717787 Report a problem
        1/30/2026Listed for sale$315,900$166/sqft
        Source: Stellar MLS #OM717787 Report a problem

        Public tax history

        YearProperty taxesTax assessment
        2025$3,360 +4.8%$210,007 +5.8%
        2024$3,207 +8%$198,531 +10%
        2023$2,969 +14.8%$180,483 +10%
        2022$2,586 +11.5%$164,075 +10%
        2021$2,318 -3.8%$149,159 -4.9%
        2020$2,410 +14.1%$156,875 +17.1%
        2019$2,111 +94.5%$133,979 +28.1%
        2018$1,086 $104,609 +2.1%
        2017$1,086 +0.6%$102,457 +2.1%
        2016$1,080 -0.6%$100,350 +0.7%
        2015$1,086 -1.3%$99,652 +0.8%
        2014$1,100 +3.8%$98,861 +1.5%
        2013$1,060 -2%$97,400 -5.3%
        2012$1,082 -15.1%$102,860 -9.9%
        2011$1,273 +4.4%$114,137 +1.5%
        2010$1,220 +0.6%$112,451 +2.7%
        2009$1,212 +1.2%$109,495 +0.1%
        2008$1,198 -9.6%$109,386 +3%
        2007$1,326 -0.4%$106,200 +2.4%
        2006$1,331 -5.5%$103,700 +3%
        2005$1,408 -0.5%$100,700 +3%
        2004$1,415 +5.7%$97,800 +1.9%
        2003$1,339 +3.4%$96,000 +2.3%
        2002$1,294 +6.2%$93,800 +4.5%
        2000$1,219 $89,800
        Find assessor info on the county website

        Monthly payment

        Est. payment

        Payment breakdown

        Explore the cost of this home by adjusting the details. Changes won't be saved.
        All calculations are estimates and provided by Zillow, Inc. for informational purposes only. Actual amounts may vary.
        HOA fees may include property taxes on listings classified as Co-Ops. Contact the listing agent and/or owner for fee details.
        See how much you could borrow to make a competitive offer.

        Climate risks

        Neighborhood: Sugarmill Woods

        Getting around

        0 / 100
        Car-Dependent
        25 / 100
        Somewhat Bikeable

        Nearby schools

        GreatSchools rating
        Schools provided by the listing agent
        • Elementary: Lecanto Primary
        • Middle: Lecanto Middle
        • High: Lecanto High

        Source: Realtors Association of Citrus County. This data may not be complete. We recommend contacting the local school district to confirm school assignments for this home.

        A local agent can set up tours, give advice and negotiate with sellers.

        Browse local experts

        Similar homes