Access to Saddle Lake is part of the setting at 31 W Lake Shore Drive. This 3-bedroom, 2-full-bath home has undergone an extensive list of improvements since 2023, including quartz kitchen countertops, stainless steel appliances and range hood, a new backsplash, sink and faucet, updated bathrooms, new carpet, and fresh interior paint throughout. The finished lower level adds flexible living space and a dedicated laundry area. Additional improvements include recessed lighting, an updated upstairs closet, porch ceiling fans, window shades, and freshly painted front porch and rear deck. Built in 2005, the home features a one-car attached garage and sits on 0.43 acres. Saddle Lake access through the HOA provides opportunities for fishing, swimming, kayaking, and no-wake electric motor boating.
For sale
Price cut: $22K (8/14)
$407,000
31 W Lake Shore Dr, Tunkhannock, PA 18657
3beds
2,256sqft
Residential, Single Family Residence
Built in 2005
0.43 Acres Lot
$399,000 Zestimate®
$180/sqft
$60/mo HOA
What's special
One-car attached garageNew carpetWindow shadesFresh interior paint throughoutUpdated bathroomsDedicated laundry areaRecessed lighting
- 51 days
- 753
- 36
Likely to sell faster than
Zillow last checked:
Listing updated:
Listed by:
Larry Butts,
Howard Hanna Real Estate 570-278-0505
Source: GSBR as distributed by MLS GRID,MLS#: SC263357
Facts & features
Interior
Bedrooms & bathrooms
- Bedrooms: 3
- Bathrooms: 2
- Full bathrooms: 2
Rooms
- Room types: Bathroom 1, Master Bedroom, Master Bathroom, Living Room, Kitchen, Family Room, Dining Room, Bedroom 2, Bedroom 1
Primary bedroom
- Area: 268.5 Square Feet
- Dimensions: 15 x 17.9
Bedroom 1
- Area: 116.48 Square Feet
- Dimensions: 12.8 x 9.1
Bedroom 2
- Area: 208.5 Square Feet
- Dimensions: 15 x 13.9
Primary bathroom
- Area: 90.64 Square Feet
- Dimensions: 10.3 x 8.8
Bathroom 1
- Area: 64.8 Square Feet
- Dimensions: 8 x 8.1
Dining room
- Area: 103.5 Square Feet
- Dimensions: 9 x 11.5
Family room
- Area: 534.48 Square Feet
- Dimensions: 26.2 x 20.4
Kitchen
- Area: 108.56 Square Feet
- Dimensions: 11.8 x 9.2
Living room
- Area: 277.15 Square Feet
- Dimensions: 24.1 x 11.5
Heating
- Baseboard, Oil
Cooling
- Ceiling Fan(s)
Appliances
- Included: Dishwasher, Washer, Refrigerator, Electric Range, Electric Oven, Dryer
- Laundry: Laundry Room
Features
- Cathedral Ceiling(s), Walk-In Closet(s), Recessed Lighting, Kitchen Island
- Flooring: Carpet, Tile
- Basement: Block,Partially Finished,Heated
- Attic: Crawl Opening
- Has fireplace: No
Interior area
- Total structure area: 2,256
- Total interior livable area: 2,256 sqft
- Finished area above ground: 1,726
- Finished area below ground: 530
Property
Parking
- Total spaces: 1
- Parking features: Driveway, Garage
- Garage spaces: 1
- Has uncovered spaces: Yes
Features
- Stories: 2
- Patio & porch: Deck, Patio, Front Porch
- Exterior features: Private Yard
- Frontage length: 90.00
Lot
- Size: 0.43 Acres
- Dimensions: 90 x 213 x 97 x 192
- Features: Landscaped, Near Golf Course
Details
- Parcel number: 26057.0167000000
- Zoning: R1
- Zoning description: Residential
Construction
Type & style
- Home type: SingleFamily
- Architectural style: Contemporary
- Property subtype: Residential, Single Family Residence
Materials
- Vinyl Siding
- Foundation: Block
- Roof: Asphalt
Condition
- New construction: No
- Year built: 2005
Utilities & green energy
- Electric: 200 or Less Amp Service
- Sewer: Private Sewer
- Water: Well
- Utilities for property: Cable Available, Water Connected, Sewer Available, Electricity Connected
Community & HOA
Community
- Features: Lake
- Subdivision: Saddle Lake
HOA
- Has HOA: Yes
- HOA fee: $720 annually
Location
- Region: Tunkhannock
Financial & listing details
- Price per square foot: $180/sqft
- Tax assessed value: $34,295
- Annual tax amount: $3,973
- Date on market: 7/13/2026
- Cumulative days on market: 52 days
- Listing terms: Cash,VA Loan,FHA,Conventional
- Electric utility on property: Yes
- Road surface type: Paved
Estimated market value
$399,000
$379,000 - $419,000
$2,389/mo
Price history
| Date | Event | Price |
|---|---|---|
| 8/14/2026 | Price change | $407,000-5.1%$180/sqft |
Source:  GSBR as distributed by MLS GRID #SC263357 Report a problem GSBR as distributed by MLS GRID #SC263357 Report a problem | ||
| 7/13/2026 | Listed for sale | $429,000+34.1%$190/sqft |
Source: GSBR as distributed by MLS GRID #SC263357 Report a problem | ||
| 3/17/2023 | Sold | $320,000-1.5%$142/sqft |
Source: GSBR as distributed by MLS GRID #224468 Report a problem | ||
| 2/23/2023 | Pending sale | $324,900$144/sqft |
Source: GSBR as distributed by MLS GRID #22-4468 Report a problem | ||
| 10/5/2022 | Listed for sale | $324,900+43.8%$144/sqft |
Source: GSBR as distributed by MLS GRID #22-4468 Report a problem | ||
| 3/16/2018 | Sold | $226,000-0.7%$100/sqft |
Source: GSBR as distributed by MLS GRID #175301 Report a problem | ||
| 1/31/2018 | Pending sale | $227,500$101/sqft |
Source: CENTURY 21 Jackson Real Estate #33739 Report a problem | ||
| 11/13/2017 | Listed for sale | $227,500+11%$101/sqft |
Source: Century 21 Jackson Real Estate #33739 Report a problem | ||
| 6/23/2015 | Sold | $205,000-1.9%$91/sqft |
Source: GSBR as distributed by MLS GRID #151145 Report a problem | ||
| 3/31/2015 | Listed for sale | $209,000$93/sqft |
Source: Nasser Real Estate, Inc. #15-1145 Report a problem | ||
Public tax history
| Year | Property taxes | Tax assessment |
|---|---|---|
| 2025 | $3,973 | $34,295 |
| 2024 | $3,973 +2.7% | $34,295 +1.9% |
| 2023 | $3,867 +1.8% | $33,670 |
| 2022 | $3,800 +1.8% | $33,670 |
| 2021 | $3,732 | $33,670 |
| 2020 | $3,732 +4.2% | $33,670 |
| 2018 | $3,581 -89.8% | $33,670 |
| 2017 | $34,966 | -- |
| 2016 | -- | -- |
| 2015 | -- | -- |
| 2014 | -- | -- |
| 2013 | -- | -- |
| 2012 | -- | $33,650 |
| 2011 | -- | $33,650 |
| 2010 | -- | $33,650 |
| 2009 | -- | $33,650 |
| 2008 | -- | $33,650 |
| 2007 | -- | $33,650 |
| 2006 | -- | $33,650 |
Find assessor info on the county website
Monthly payment
Est. payment
Payment breakdown
Explore the cost of this home by adjusting the details. Changes won't be saved.Climate risks
Neighborhood: 18657
Similar homes
- $334,9003 bd2 ba2.2k sqft25 Lake View Dr, Tunkhannock, PA 18657For Sale
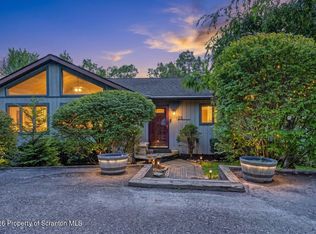
 MLS ID #SC263782, Noah A Doncses, Cobblestone Real Estate LLC. GSBR as distributed by MLS GRID
 - $380,0003 bd2 ba1.8k sqft3 Eastwoods Rd, Tunkhannock, PA 18657For Sale
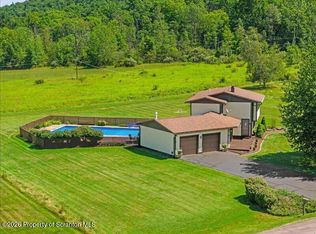 MLS ID #SC263835, Connie M. Kane, Coldwell Banker Town & Country Properties Montrose. GSBR as distributed by MLS GRID
 - $424,9003 bd2 ba1.4k sqft118 Evergreen Ln, Factoryville, PA 18419For Sale
 MLS ID #SC264083, Jesse Vipond, ERA One Source Realty. GSBR as distributed by MLS GRID
 - $475,0004 bd3 ba3k sqft726 Post Hill Rd, Falls, PA 18615For Sale
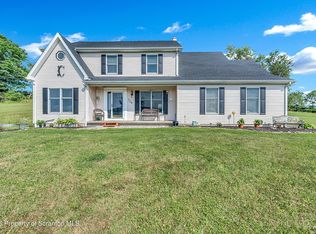 MLS ID #SC263265, Halle Ann Stevens, Revolve Real Estate. GSBR as distributed by MLS GRID
 - $424,9002 bd3 ba2.2k sqft150 Grandview Dr, Tunkhannock, PA 18657For SaleMLS ID #SC254348, Susan T Distadio, Coldwell Banker Town & Country Properties. GSBR as distributed by MLS GRID
- $474,9953 bd3 ba2.2k sqft106 Nikelle Ln, Clarks Summit, PA 18411For SaleMLS ID #SC264047, Pat Rogan, The Hub Real Estate Group Scranton. GSBR as distributed by MLS GRID
- $349,5003 bd1 ba1.6k sqft1475 State Highway 2002, Nicholson, PA 18446For SaleMLS ID #SC264241, Kelli Yeakel, Howard Hanna Real Estate. GSBR as distributed by MLS GRID
- $385,0003 bd3 ba2k sqft23 Driftwood Dr, Clarks Summit, PA 18411For SaleMLS ID #SC263153, MICHELLE VALVANO, CLASSIC PROPERTIES. GSBR as distributed by MLS GRID
- $349,0003 bd3 ba2k sqft107 Church St, Dalton, PA 18414For SaleMLS ID #SC262764, Joan McKenna, Coldwell Banker Town & Country Properties. GSBR as distributed by MLS GRID
- $439,0004 bd3 ba2.5k sqft109 Yale Blvd, Clarks Green, PA 18411For SaleMLS ID #SC263829, Carly Seana, PIKE/WAYNE ASSOCIATION. GSBR as distributed by MLS GRID
- $479,9004 bd3 ba2.1k sqft1012 Westwood Dr, Clarks Summit, PA 18411For SaleMLS ID #SC264040, Alice Manley, REALTY NETWORK GROUP. GSBR as distributed by MLS GRID
- $329,0003 bd2 ba1.4k sqft405 S Turnpike Rd, Dalton, PA 18414For SaleMLS ID #SC261305, Sunita Arora, ERA One Source Realty. GSBR as distributed by MLS GRID
- $400,0003 bd3 ba2.2k sqft531 Hillcrest Dr, Old Forge, PA 18518For SaleMLS ID #SC263687, Melissa Campas-Hoffman, C21 Jack Ruddy Real Estate. GSBR as distributed by MLS GRID
- $334,9003 bd2 ba2k sqft434 Chapman Lake Rd, Scott Township, PA 18433For SaleMLS ID #SC264198, Melanie A. Mott, Real of Pennsylvania. GSBR as distributed by MLS GRID
- $420,0006 bd5 ba2k sqft49 College Ave, Factoryville, PA 18419For SaleMLS ID #SC255238, Matthew Batyko, Iron Valley Real Estate Greater Scranton. GSBR as distributed by MLS GRID
- $499,9004 bd4 ba2.8k sqft578 Epirus Hl, Clarks Summit, PA 18411For SaleMLS ID #SC264202, Karen Rozanski, CLASSIC PROPERTIES. GSBR as distributed by MLS GRID
- $470,0003 bd2 ba2.4k sqft5 Patti Ann Dr, Scott Township, PA 18433For SaleMLS ID #SC263723, Robin Lynn Decker, EXP Realty LLC. GSBR as distributed by MLS GRID
- $389,9004 bd2 ba1.8k sqft413 Powell Ave, Clarks Summit, PA 18411For SaleMLS ID #SC263651, Charles Hibble, Hibble Harris Real Estate, Inc. GSBR as distributed by MLS GRID
- $364,9004 bd3 ba2.8k sqft2610 Price St, Scranton, PA 18504For SaleMLS ID #SC262747, Thomas Exeter, Christian Saunders Real Estate. GSBR as distributed by MLS GRID
