Must see! This beautifully maintained 1986 home offers 3 bedrooms, 2 bathrooms, and over 1,200 sq. ft. of comfortable living space in the desirable 55+ community of Mission View Estates. The home features a 2018 central A/C system, dual-pane windows, ceramic-tiled shower enclosure, updated kitchen appliances, and a convenient pantry. A kitchen skylight fills the space with bright, natural light. The home is furnished and move-in ready, making your transition easy. Outside, you'll find a massive 12' x 19' workshop-perfect for hobbies, projects, storage, or a dedicated workspace. The spacious 10' x 36' Arizona room provides additional room for relaxing and entertaining. Mission View Estates offers a peaceful, rural-feeling setting while remaining conveniently close to freeway access and town. Community amenities include an indoor pool and clubhouse. Space rent is currently under $700 per month. With its generous living space, extensive workshop, Arizona room, modern updates, and excellent community amenities, this home offers a wonderful combination of comfort, convenience, and value. Must see to appreciate all this home has to offer!
For sale
$49,900
31 W Los Reales Rd Unit 128, Tucson, AZ 85746
3beds
1,216sqft
Manufactured Home
Built in 1986
-- sqft lot
$-- Zestimate®
$41/sqft
$-- HOA
What's special
Furnished and move-in readyConvenient pantryUpdated kitchen appliancesDual-pane windowsCeramic-tiled shower enclosure
- 49 days
- 255
- 14
Zillow last checked:
Listing updated:
Listed by:
Justin Dempsey 520-390-4876,
Harris Mobile Home Sales
Source: My State MLS,MLS#: 11947553
Facts & features
Interior
Bedrooms & bathrooms
- Bedrooms: 3
- Bathrooms: 2
- Full bathrooms: 2
Rooms
- Room types: En Suite, Kitchen, Laundry Room, Living Room, Master Bedroom
Kitchen
- Features: Open, Laminate Counters
Basement
- Area: 0
Heating
- Gas, Forced Air
Cooling
- Central
Appliances
- Included: Dishwasher, Disposal, Dryer, Refrigerator, Microwave, Oven, Washer, Stainless Steel Appliances
Features
- Flooring: Carpet, Laminate
- Has basement: No
- Has fireplace: No
- Furnished: Yes
Interior area
- Total structure area: 1,216
- Total interior livable area: 1,216 sqft
- Finished area above ground: 1,216
Property
Parking
- Parking features: Driveway
- Has carport: Yes
- Has uncovered spaces: Yes
Features
- Stories: 1
- Patio & porch: Patio, Enclosed Porch
- Fencing: Fenced
Details
- Additional structures: Carport, Workshop
- On leased land: Yes
- Lease amount: $660
Construction
Type & style
- Home type: MobileManufactured
- Property subtype: Manufactured Home
Materials
- HardiPlank Type
- Roof: Metal
Condition
- New construction: No
- Year built: 1986
Utilities & green energy
- Electric: Amps(0)
- Sewer: Municipal
- Water: Municipal
- Utilities for property: Naturl Gas Available
Community & HOA
Community
- Features: Pool, 55 and Over, Clubhouse
- Senior community: Yes
HOA
- Has HOA: No
- Amenities included: Pool, 55 and Over, Clubhouse
Location
- Region: Tucson
Financial & listing details
- Price per square foot: $41/sqft
- Date on market: 8/22/2026
- Date available: 08/09/2026
- Listing agreement: Exclusive
Estimated market value
Not available
Estimated sales range
Not available
Not available
Price history
| Date | Event | Price |
|---|---|---|
| 8/22/2026 | Listed for sale | $49,900$41/sqft |
Source: My State MLS #11947553 Report a problem | ||
Public tax history
Tax history is unavailable.
Monthly payment
Climate risks
Neighborhood: 85746
- $59,9002 bd1 ba700 sqft31 W Los Reales Rd #140, Tucson, AZ 85746Off Market
- $95,1002 bd2 ba940 sqft31 W Los Reales Rd #510, Tucson, AZ 85746Off Market
- $--2 bd1 ba-- sqft31 W Los Reales Rd UNIT 131, Tucson, AZ 85756Off Market
- $149,0003 bd2 ba1.3k sqft31 W Los Reales Rd UNIT 91, Tucson, AZ 85756Off Market
Similar homes
- $49,9003 bd2 ba1.4k sqft1302 W Ajo Way Unit 246, Tucson, AZ 85713For Sale
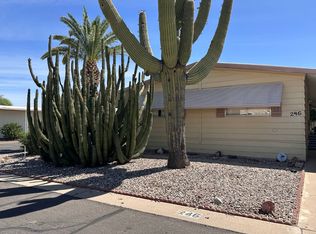 MLS ID #11745735, Justin Dempsey, Harris Mobile Home Sales. My State MLS
 - $50,0002 bd2 ba1.1k sqft8401 S Kolb Rd #168, Tucson, AZ 85756For Sale
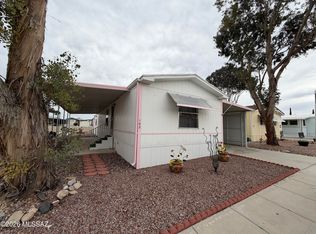
 MLS ID #22618015, Shawn M Polston, Keller Williams Southern Arizona. MLS of Southern Arizona
 - $50,0002 bd2 ba1.3k sqft8401 S Kolb Rd Unit 336, Tucson, AZ 85756For Sale
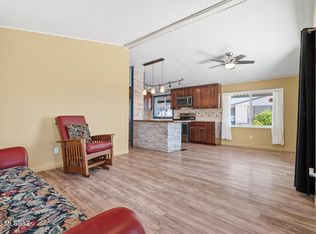 MLS ID #22615211, Gregory S Witkowski, Coldwell Banker Realty. MLS of Southern Arizona
 - $45,0003 bd2 ba1.2k sqft5151 N Kain Ave Unit 21, Tucson, AZ 85705For Sale
 MLS ID #11950716, Paige Thurman, Graham MH Sales. My State MLS
 - $60,0003 bd2 ba900 sqft3810 N Romero Rd Lot 55, Tucson, AZ 85705For SaleMLS ID #22624276, Megan Ann Rendon, eXp Realty. MLS of Southern Arizona
- $49,9002 bd2 ba896 sqft8401 S Kolb Rd #94, Tucson, AZ 85756For SaleMLS ID #22530496, Kaukaha S Watanabe, Real Broker. MLS of Southern Arizona
- $62,5002 bd2 ba980 sqft2121 S Pantano Rd Unit 108, Tucson, AZ 85710For SaleMLS ID #22606767, Kayli Rose Carrillo, OMNI Homes International. MLS of Southern Arizona
- $55,0003 bd2 ba1k sqft17111 S Country Club Rd #E18, Sahuarita, AZ 85629For SaleMLS ID #22621523, Ruby Ana Ton, Realty One Group Integrity. MLS of Southern Arizona
