ADORABLE, PRIVATE, COMPLETELY & NICELY updated three-bedroom home! Fully-fenced backyard with firepit, and large back deck for your own secluded space--for yourself, or for entertaining! Enclosed front porch! High ceilings! Lots of storage areas! Laundry on main floor! All appliances stay, including large upright freezer! Kitchen island & two stools stay! New roof in 2020! Enjoy convenient location, close to SR 9 and I-74, and all amenities while in a quaint, small town! TAKE A LOOK AT THE TOURFACTORY LINK AND MAKE YOUR APPOINTMENT!!!
Sold
$190,000
31 W Pennsylvania St, Shelbyville, IN 46176
3beds
1,836sqft
Residential, Single Family Residence
Built in 1926
6,534 Square Feet Lot
$200,500 Zestimate®
$103/sqft
$1,297 Estimated rent
Home value
$200,500
$186,000 - $213,000
$1,297/mo
Zestimate® history
Owner options
List your home for rent
$1,297/mo
Rent Zestimate®
Find your next renter with Zillow Rental Manager. Plus, with online applications, you can quickly screen prospective tenants – for free.
$1,297/mo
Rent Zestimate®
Refinance and save
$1,203/mo
Est. payment
Refinancing to a lower rate could help reduce your monthly payments and save thousands over the life of the loan.
$1,203/mo
Est. payment
Explore your selling options
Work with a Zillow partner agent
Leverage their expertise and Zillow's premium Showcase listings to get your home seen by more buyers.
Get startedList with your own agent
Get your home in front of millions of buyers by listing it on Zillow.
Learn how to do itSell it yourself
Take full control of how buyers see your home on Zillow by listing For Sale by Owner (FSBO).
List your homeWhat's special
Fully-fenced backyardLarge upright freezerHigh ceilingsKitchen islandLots of storage areasLarge back deckEnclosed front porch
Zillow last checked:
Listing updated:
Listed by:
Michele Rinehart 317-649-0096,
The Michele Group
Bought with:
Janna Long
Smythe & Co, Inc
Source: MIBOR as distributed by MLS GRID,MLS#: 21933964
Facts & features
Interior
Bedrooms & bathrooms
- Bedrooms: 3
- Bathrooms: 1
- Full bathrooms: 1
- Main level bathrooms: 1
- Main level bedrooms: 3
Primary bedroom
- Level: Main
- Area: 225 Square Feet
- Dimensions: 15x15
Bedroom 2
- Level: Main
- Area: 156 Square Feet
- Dimensions: 13x12
Bedroom 3
- Level: Main
- Area: 120 Square Feet
- Dimensions: 12x10
Other
- Features: Vinyl
- Level: Main
- Area: 36 Square Feet
- Dimensions: 6x6
Dining room
- Features: Vinyl Plank
- Level: Main
- Area: 192 Square Feet
- Dimensions: 16x12
Kitchen
- Features: Vinyl Plank
- Level: Main
- Area: 126 Square Feet
- Dimensions: 14x9
Living room
- Features: Vinyl Plank
- Level: Main
- Area: 195 Square Feet
- Dimensions: 15x13
Heating
- Forced Air
Cooling
- Has cooling: Yes
Appliances
- Included: Dishwasher, Dryer, Disposal, Gas Water Heater, MicroHood, Electric Oven, Refrigerator, Washer, Water Softener Rented
- Laundry: Main Level
Features
- Breakfast Bar, Ceiling Fan(s), High Speed Internet, Pantry
- Windows: Screens, Windows Vinyl, Wood Work Painted
- Basement: Cellar,Daylight,Partial,Storage Space
Interior area
- Total structure area: 1,836
- Total interior livable area: 1,836 sqft
- Finished area below ground: 0
Property
Parking
- Parking features: Carport, Gravel
- Has carport: Yes
Features
- Levels: One
- Stories: 1
- Patio & porch: Deck, Glass Enclosed
- Exterior features: Fire Pit
Lot
- Size: 6,534 Square Feet
- Features: Fence Full Rear, Sidewalks, Street Lights, Mature Trees
Details
- Parcel number: 730732300059000002
Construction
Type & style
- Home type: SingleFamily
- Property subtype: Residential, Single Family Residence
Materials
- Vinyl Siding
- Foundation: Brick/Mortar, Partial
Condition
- New construction: No
- Year built: 1926
Utilities & green energy
- Water: Municipal/City
Community & HOA
Community
- Subdivision: No Subdivision
HOA
- Has HOA: No
Location
- Region: Shelbyville
Financial & listing details
- Price per square foot: $103/sqft
- Tax assessed value: $112,000
- Annual tax amount: $654
- Date on market: 7/31/2023
- Cumulative days on market: 2 days
Price history
| Date | Event | Price |
|---|---|---|
| 8/28/2023 | Sold | $190,000$103/sqft |
Source:  MIBOR as distributed by MLS GRID #21933964 Report a problem MIBOR as distributed by MLS GRID #21933964 Report a problem | ||
| 8/2/2023 | Pending sale | $190,000$103/sqft |
Source: MIBOR as distributed by MLS GRID #21933964 Report a problem | ||
| 7/31/2023 | Listed for sale | $190,000+137.8%$103/sqft |
Source: MIBOR as distributed by MLS GRID #21933964 Report a problem | ||
| 9/23/2016 | Sold | $79,900$44/sqft |
Source: Agent Provided Report a problem | ||
| 9/3/2016 | Listed for sale | $79,900$44/sqft |
Source: RE/MAX Results #21431257 Report a problem | ||
| 8/10/2016 | Pending sale | $79,900$44/sqft |
Source: RE/MAX Results #21431257 Report a problem | ||
| 7/19/2016 | Listed for sale | $79,900$44/sqft |
Source: RE/MAX Results #21431257 Report a problem | ||
Public tax history
| Year | Property taxes | Tax assessment |
|---|---|---|
| 2025 | $1,080 +61.3% | $112,000 +2.2% |
| 2024 | $669 +2.3% | $109,600 +24.5% |
| 2023 | $655 +42.9% | $88,000 +3.3% |
| 2022 | $458 +5.4% | $85,200 +17.4% |
| 2021 | $435 +3.3% | $72,600 +3% |
| 2020 | $421 +3.1% | $70,500 +3.4% |
| 2019 | $408 +1.6% | $68,200 +4.1% |
| 2018 | $402 -69.1% | $65,500 +0.3% |
| 2017 | $1,297 | $65,300 +0.8% |
| 2016 | $1,297 +1.3% | $64,800 +1.3% |
| 2014 | $1,281 +0% | $64,000 |
| 2013 | $1,281 +1% | $64,000 +0.9% |
| 2012 | $1,269 +1.3% | $63,400 +1.3% |
| 2011 | $1,253 -9.1% | $62,600 -9.1% |
| 2010 | $1,379 0% | $68,900 |
| 2009 | $1,379 | $68,900 -4.4% |
| 2007 | -- | $72,100 +4.9% |
| 2006 | $1,744 | $68,700 |
Find assessor info on the county website
Neighborhood: 46176
Nearby homes
- $109,0001 bd1 ba1.8k sqft25 W Pennsylvania St, Shelbyville, IN 46176Sold

- $226,5004 bd4 ba4k sqft42 W Mechanic St, Shelbyville, IN 46176Off Market

- $19,400-- bd-- ba-- sqft42 W Mechanic St, Shelbyville, IN 46176Off Market
- $249,3003 bd2 ba3.7k sqft28 W Mechanic St, Shelbyville, IN 46176Off Market
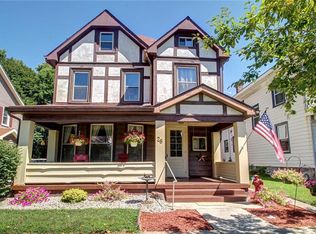
- $500-- bd-- ba-- sqft28 W Mechanic St, Shelbyville, IN 46176Off Market
- $271,8004 bd2 ba3.1k sqft21 W Pennsylvania St, Shelbyville, IN 46176Off Market
- $145,9003 bd1 ba1.1k sqft45 W Pennsylvania St, Shelbyville, IN 46176Off Market
- $245,3004 bd3 ba3k sqft34 E Mechanic St, Shelbyville, IN 46176Off Market
Nearby schools
GreatSchools rating
- 4/10Thomas A Hendricks Elementary SchoolGrades: K-5Distance: 1.3 mi
- 6/10Shelbyville Middle SchoolGrades: 6-8Distance: 1.6 mi
- 6/10Shelbyville Sr High SchoolGrades: 9-12Distance: 1.5 mi
Get a cash offer in 3 minutes
Find out how much your home could sell for in as little as 3 minutes with a no-obligation cash offer.
Estimated market value
$200,500
Get a cash offer in 3 minutes
Find out how much your home could sell for in as little as 3 minutes with a no-obligation cash offer.
Estimated market value
$200,500
- Indiana
- Shelby County
- Shelbyville
- 46176
- 31 W Pennsylvania St
Nearby cities
Nearby neighborhoods
Nearby zip codes
Other Shelbyville Topics
