Welcome to Shaker Pines. This is an adorable two bedroom home that offers easy access to the lake. Level back yard. Full basement. Spacious under house tandem style garage. Enjoy the lake. There is a designated Swimming area, and a beautiful picnic area while enjoying the lake. Bring your decorating ideas and make this your home. Computer/office, sitting area, and an enclosed rear porch. Perfect cottage style, sunny, year around home. "Your gonna love it! "Home sweet Home" An ever so nice 2 bedroom cottage style home. large primary bedroom. Spacious combination living room, dining room (if needed) small office/computer room. Curb appeal. Nice back yard. large basement with shelves. Plenty of storage.
Sold for $271,000
$271,000
31 West Shore Drive, Enfield, CT 06082
2beds
1,107sqft
Single Family Residence
Built in 1940
0.27 Acres Lot
$272,200 Zestimate®
$245/sqft
$2,096 Estimated rent
Home value
$272,200
$250,000 - $294,000
$2,096/mo
Zestimate® history
Owner options
List your home for rent
$2,096/mo
Rent Zestimate®
Find your next renter with Zillow Rental Manager. Plus, with online applications, you can quickly screen prospective tenants – for free.
$2,096/mo
Rent Zestimate®
Refinance and save
$2,257/mo
Est. payment
Refinancing to a lower rate could help reduce your monthly payments and save thousands over the life of the loan.
$2,257/mo
Est. payment
Explore your selling options
Work with a Zillow partner agent
Leverage their expertise and Zillow's premium Showcase listings to get your home seen by more buyers.
Get startedList with your own agent
Get your home in front of millions of buyers by listing it on Zillow.
Learn how to do itSell it yourself
Take full control of how buyers see your home on Zillow by listing For Sale by Owner (FSBO).
List your homeWhat's special
Perfect cottage styleDesignated swimming areaBeautiful picnic areaEnclosed rear porchFull basementPlenty of storageLarge primary bedroom
Zillow last checked:
Listing updated:
Listed by:
Shirley Schoeneberger (860)716-9341,
Berkshire Hathaway NE Prop. 860-648-2045
Bought with:
Lori Gabriel, REB.0756473
Coldwell Banker Realty
Co-Buyer Agent: Pete Kiryluk
Coldwell Banker Realty
Source: Smart MLS,MLS#: 24176414
Facts & features
Interior
Bedrooms & bathrooms
- Bedrooms: 2
- Bathrooms: 1
- Full bathrooms: 1
Rooms
- Room types: Sitting Room
Primary bedroom
- Level: Main
- Area: 210 Square Feet
- Dimensions: 14 x 15
Bedroom
- Level: Main
- Area: 112 Square Feet
- Dimensions: 8 x 14
Den
- Level: Main
- Area: 204 Square Feet
- Dimensions: 12 x 17
Dining room
- Features: Combination Liv/Din Rm
- Level: Main
- Area: 210 Square Feet
- Dimensions: 10 x 21
Kitchen
- Level: Main
- Area: 136 Square Feet
- Dimensions: 8 x 17
Living room
- Features: Combination Liv/Din Rm
- Level: Main
- Area: 210 Square Feet
- Dimensions: 10 x 21
Office
- Level: Main
- Area: 56 Square Feet
- Dimensions: 7 x 8
Other
- Features: Laundry Hookup
- Level: Main
- Area: 45 Square Feet
- Dimensions: 5 x 9
Heating
- Forced Air, Oil
Cooling
- None
Appliances
- Included: Gas Range, Oven/Range, Microwave, Dishwasher, Water Heater
- Laundry: Main Level
Features
- Basement: Full
- Attic: Crawl Space,Access Via Hatch
- Has fireplace: No
Interior area
- Total structure area: 1,107
- Total interior livable area: 1,107 sqft
- Finished area above ground: 1,107
Property
Parking
- Total spaces: 1
- Parking features: Tandem, Attached
- Attached garage spaces: 1
Features
- Waterfront features: Walk to Water, Beach Access, Association Required, Access
Lot
- Size: 0.27 Acres
- Features: Level, Rolling Slope
Details
- Additional structures: Shed(s)
- Parcel number: 539613
- Zoning: R33
Construction
Type & style
- Home type: SingleFamily
- Architectural style: Ranch
- Property subtype: Single Family Residence
Materials
- Wood Siding
- Foundation: Concrete Perimeter
- Roof: Asphalt
Condition
- New construction: No
- Year built: 1940
Utilities & green energy
- Sewer: Public Sewer
- Water: Public
Community & HOA
Community
- Features: Golf, Lake, Shopping/Mall
- Subdivision: Shaker Pines Lake
HOA
- Has HOA: Yes
- Amenities included: Playground, Lake/Beach Access
- HOA fee: $225 annually
Location
- Region: Enfield
Financial & listing details
- Price per square foot: $245/sqft
- Tax assessed value: $120,000
- Annual tax amount: $4,260
- Date on market: 5/20/2026
Price history
| Date | Event | Price |
|---|---|---|
| 7/6/2026 | Sold | $271,000+4.6%$245/sqft |
Source:  Smart MLS #24176414 Report a problem Smart MLS #24176414 Report a problem | ||
| 5/23/2026 | Pending sale | $259,000$234/sqft |
Source: Smart MLS #24176414 Report a problem | ||
| 5/20/2026 | Listed for sale | $259,000$234/sqft |
Source: Smart MLS #24176414 Report a problem | ||
Public tax history
| Year | Property taxes | Tax assessment |
|---|---|---|
| 2025 | $4,260 +2.7% | $120,000 |
| 2024 | $4,147 +0.6% | $120,000 |
| 2023 | $4,123 +8.6% | $120,000 |
| 2022 | $3,797 +6% | $120,000 +29.4% |
| 2021 | $3,583 +1% | $92,760 |
| 2020 | $3,546 +2.7% | $92,760 |
| 2019 | $3,453 +2.3% | $92,760 |
| 2018 | $3,376 +5.7% | $92,760 |
| 2017 | $3,194 +14.3% | $92,760 +6.9% |
| 2015 | $2,794 +2.4% | $86,810 |
| 2014 | $2,728 -0.4% | $86,810 |
| 2013 | $2,740 +5.1% | $86,810 |
| 2012 | $2,608 +12.1% | $86,810 -4.5% |
| 2011 | $2,326 +1.2% | $90,930 |
| 2010 | $2,299 +5.9% | $90,930 |
| 2009 | $2,171 -4.4% | $90,930 |
| 2008 | $2,271 | $90,930 |
| 2007 | $2,271 +7.9% | $90,930 +59.8% |
| 2005 | $2,105 +5% | $56,900 |
| 2003 | $2,005 +17.3% | $56,900 -3.7% |
| 1998 | $1,710 | $59,080 |
| 1997 | $1,710 -2.6% | $59,080 |
| 1995 | $1,755 | $59,080 |
Find assessor info on the county website
Neighborhood: 06082
Nearby homes
- $359,0004 bd3 ba1.8k sqft27 W Shore Dr, Enfield, CT 06082Off Market
- $282,0002 bd2 ba1k sqft33 W Shore Dr, Enfield, CT 06082Sold
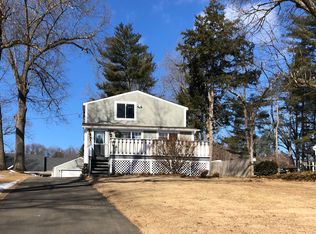
- $352,4003 bd3 ba1.7k sqft25 W Shore Dr, Enfield, CT 06082Off Market
- $347,4003 bd2 ba1.5k sqft35 W Shore Dr, Enfield, CT 06082Off Market
- $532,0003 bd2 ba2k sqft26 Pine Hill Rd, Enfield, CT 06082Off Market
- $44,100-- bd-- ba-- sqft24 Pine Hill Rd, Enfield, CT 06082Off Market
- $425,0003 bd2 ba1.8k sqft28 Pine Hill Rd, Enfield, CT 06082Off Market
- $325,5003 bd2 ba1.1k sqft23 W Shore Dr, Enfield, CT 06082Off Market
Nearby schools
GreatSchools rating
- 6/10Prudence Crandall SchoolGrades: 3-5Distance: 1.8 mi
- 5/10John F. Kennedy Middle SchoolGrades: 6-8Distance: 5 mi
- 5/10Enfield High SchoolGrades: 9-12Distance: 4.5 mi
Schools provided by the listing agent
- Elementary: Henry Barnard
- High: Enfield
Source: Smart MLS. This data may not be complete. We recommend contacting the local school district to confirm school assignments for this home.
Sell for more on Zillow
Get a Zillow Showcase℠ listing at no additional cost and you could sell for .
$272,200
2% more
+$5,444
With Zillow Showcase(estimated)
$277,644
Sell for more on Zillow
Get a Zillow Showcase℠ listing at no additional cost and you could sell for .
$272,200
2% more
+$5,444
With Zillow Showcase(estimated)
$277,644
- Connecticut
- Hartford County
- Enfield
- 06082
- 31 West Shore Drive
