Skip main navigation
Off market
  • $927,400

    31 Wagon Ln, Abington, MA 02351

    4beds
    2,436sqft
    SingleFamily
    Built in 1996
    0.89 Acres Lot
    $927,400 Zestimate®
    $381/sqft
    $4,639 Estimated rent

    Home value

    $927,400

    $881,000 - $974,000

    $4,639/mo

    Zestimate® history
    Loading
    Loading...

    Owner options

    List your home for rent

    $4,639/mo

    Rent Zestimate®

    Find your next renter with Zillow Rental Manager. Plus, with online applications, you can quickly screen prospective tenants – for free.

    Learn more

    $4,639/mo

    Rent Zestimate®

    Refinance and save

    $6,000/mo

    Est. payment

    Refinancing to a lower rate could help reduce your monthly payments and save thousands over the life of the loan.

    See today's rates

    $6,000/mo

    Est. payment

    Explore your selling options

    Work with a Zillow partner agent

    Leverage their expertise and Zillow's premium Showcase listings to get your home seen by more buyers.

    Get started

    List with your own agent

    Get your home in front of millions of buyers by listing it on Zillow.

    Learn how to do it

    Sell it yourself

    Take full control of how buyers see your home on Zillow by listing For Sale by Owner (FSBO).

    List your home

    What's special

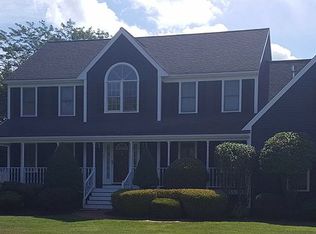
    Location! Location! Location! Thirty minutes from Boston. Five minutes to MBTA commuter rail. Beautiful 8-room Colonial located in an established family neighborhood. This home is on a cul-de-sac backed up by 40 acres of town land. Beautiful two-story foyer with palladium window. First floor has a tiled kitchen, new hardwood flooring in the formal dining room and office as well as hardwood in the family room. Recently renovated family room/media room with cathedral ceiling and ceiling fan, fireplace with beautiful custom wrought iron fireplace doors, custom cabinetry, custom mantle, as well as built-in, high-end surround sound system and projector with a concealed 8-foot wide viewing screen and custom window treatments with wood cornices. Large, tiled eat-in kitchen with new granite countertops as well as new backsplash, under cabinet dimmable LED lighting and slider access to deck. Kitchen also has large closet pantry and plenty of cabinets. Beautiful quiet close hickory cabinetry as well as a breakfast bar. All appliances in the kitchen are stainless steel. In the kitchen is also a small office area with granite top and cabinetry that matches the rest of the kitchen. Dining room with new hardwood floors and crown molding with access from foyer and kitchen. Office has new hardwood flooring as well as pocket door and ceiling fan. First floor half bath with laundry and storage. Moving to the second floor you will find a large, recently-painted and recently-carpeted master bedroom with cathedral ceiling, ceiling fan, custom walk-in closet, and en-suite recently-painted master bath with granite and linen closet. Second bedroom is a generous size with closet. Third bedroom has a closet. The optional 4th bedroom has a two large closets plus a storage area in the eaves as well as a full kitchen and is accessible from inside the home as well through the garage. Attic is accessible through pull-down ladder and has plenty of storage space and shelving as well as an attic vent fan. Basement is very large and could easily be finished. The garage is a two-car with access to the optional 4th bedroom as well as direct access to the main house. Also in the garage is a motorized bicycle storage system as well as plenty of built-in storage shelves. The home also features a monitored alarm system and Verizon FIOS. Beautiful post and beam shed in the back yard gives you plenty of additional storage space. The shed has two entry points, one standard sized door as well as double door on the side for storing large items such as a ride on mower, snow blower, etc. The home is also equipped with a professionally installed lightning protection system. The exterior of the home was recently painted and has a new roof (2016). Home has 3 Nest thermostats as well as garage door openers that are controllable via smartphone.

    This property is off market, which means it's not currently listed for sale or rent on Zillow. This may be different from what's available on other websites or public sources.
    Facts & features

    Interior

    Bedrooms & bathrooms
    • Bedrooms: 4
    • Bathrooms: 3
    • Full bathrooms: 2
    • 1/2 bathrooms: 1
    Heating
    • Baseboard, Gas
    Cooling
    • Central
    Appliances
    • Included: Dishwasher, Dryer, Freezer, Garbage disposal, Microwave, Range / Oven, Refrigerator, Washer
    Features
    • Flooring: Tile, Carpet, Hardwood
    • Basement: Unfinished
    • Has fireplace: Yes
    Interior area
    • Total interior livable area: 2,436 sqft

    Property

    Parking
    • Parking features: Garage - Attached
    Features
    • Exterior features: Shingle
    Lot
    • Size: 0.89 Acres
    Details
    • Parcel number: ABINM63L113

    Construction

    Type & style
    • Home type: SingleFamily
    • Architectural style: Colonial
    Materials
    • Roof: Asphalt
    Condition
    • Year built: 1996

    Community & HOA

    Location
    • Region: Abington

    Financial & listing details

    • Price per square foot: $381/sqft
    • Tax assessed value: $759,300
    • Annual tax amount: $9,916

    Price history

    DateEventPrice
    3/24/2021Listing removed--
    Source: Owner Report a problem
    6/6/2017Sold$550,500-0.8%$226/sqft
    Source: Public Record Report a problem
    9/26/2016Listing removed$554,900$228/sqft
    Source: Owner Report a problem
    6/15/2016Price change$554,900-1.8%$228/sqft
    Source: Owner Report a problem
    5/23/2016Price change$564,900-2.6%$232/sqft
    Source: Owner Report a problem
    5/10/2016Listed for sale$579,900+46.8%$238/sqft
    Source: Blue Lighthouse Realty, INC. #72002305 Report a problem
    12/15/2000Sold$395,000+61.2%$162/sqft
    Source: Public Record Report a problem
    5/7/1996Sold$245,000$101/sqft
    Source: Public Record Report a problem

    Public tax history

    YearProperty taxesTax assessment
    2025$9,916 -1.3%$759,300 +1.1%
    2024$10,050 +6.1%$751,100 +12.7%
    2023$9,470 +3.2%$666,400 +19.7%
    2022$9,174 $556,700
    2021$9,174 +3.9%$556,700 +7.2%
    2020$8,830 -1%$519,400 +1.3%
    2019$8,916 +4.7%$512,700 +7.3%
    2018$8,516 -0.2%$477,900 +2.8%
    2017$8,531 +13.1%$464,900 +10.5%
    2016$7,543 +8.5%$420,700 +2.9%
    2015$6,951 -0.4%$408,900 +0.7%
    2014$6,977 +2.2%$405,900 -1.6%
    2013$6,827 +2.7%$412,500 -4.7%
    2012$6,646 +1.5%$432,700
    2011$6,551 +7.3%$432,700 -1.8%
    2010$6,108 -3.2%$440,700 -13.4%
    2009$6,308 +7.3%$509,100 -3.5%
    2008$5,880 -0.5%$527,800 -3.5%
    2007$5,908 +2.6%$547,000 -2.7%
    2006$5,759 +6.6%$562,400 +12.6%
    2005$5,400 -2.4%$499,500 +9.9%
    2004$5,533 +4.4%$454,300 +40.1%
    2003$5,302 +1.9%$324,300
    2001$5,205 +7.5%$324,300 +28%
    2000$4,840 $253,400
    Find assessor info on the county website

    Neighborhood: 02351

    Nearby schools

    GreatSchools rating
    Get a cash offer in 3 minutes
    Find out how much your home could sell for in as little as 3 minutes with a no-obligation cash offer.
    Estimated market value
    $927,400
    Get a cash offer in 3 minutes
    Find out how much your home could sell for in as little as 3 minutes with a no-obligation cash offer.
    Estimated market value
    $927,400