Welcome to this immaculate single-level home located in one of the area’s most desirable foothill locations. Situated on nearly an acre, this beautifully maintained 4-bedroom, 2-bath property offers comfort, functionality, and amazing outdoor living.
Inside, you’ll find a warm and inviting living room featuring a wood-burning insert fireplace with charming whitewashed brick surround, a whole house fan, and an open-concept layout connecting the kitchen and dining area. A spacious bonus room overlooks the backyard and provides endless possibilities for a game room, second living area, home office, or hobby space. The large laundry room offers exterior access for added convenience, and every closet is equipped with custom built-in organization systems.
The attached two-car garage includes a versatile bonus space ideal for a large pantry, home gym, music room, or additional storage. There’s also a detached garage with shelving, along with ample RV and boat parking.
Step outside and discover a backyard designed for relaxation, beautiful views and self-sufficiency. Enjoy expansive Trex decking, a large above-ground pool with outdoor shower, raised garden beds with Wi-Fi controlled irrigation, an abundance of fruit trees and berries, a concrete fire pit gathering area, and a majestic oak tree complete with its own deck; perfect for a hammock. The fully fenced chicken coop includes a shade structure, making it ready for your feathered friends.
Additional highlights include South Feather Water, affordable solar, and a premier foothill location that offers a peaceful country feel while remaining conveniently close to town.
This is the kind of property that rarely comes along—meticulously cared for and truly move-in ready.
Sold for $540,000
Listed by: Bidwell Realty • Jamie Engen • Contact: 530-589-3000
Bought with: Bidwell Realty
$540,000
31 Wahoo Ave, Oroville, CA 95966
4beds
2,155sqft
Single Family Residence
Built in 1967
0.9 Acres Lot
$530,500 Zestimate®
$251/sqft
$2,382 Estimated rent
Home value
$530,500
$504,000 - $557,000
$2,382/mo
Zestimate® history
Owner options
List your home for rent
$2,382/mo
Rent Zestimate®
Find your next renter with Zillow Rental Manager. Plus, with online applications, you can quickly screen prospective tenants – for free.
$2,382/mo
Rent Zestimate®
Refinance and save
$3,410/mo
Est. payment
Refinancing to a lower rate could help reduce your monthly payments and save thousands over the life of the loan.
$3,410/mo
Est. payment
Explore your selling options
Work with a Zillow partner agent
Leverage their expertise and Zillow's premium Showcase listings to get your home seen by more buyers.
Get startedList with your own agent
Get your home in front of millions of buyers by listing it on Zillow.
Learn how to do itSell it yourself
Take full control of how buyers see your home on Zillow by listing For Sale by Owner (FSBO).
List your homeWhat's special
Zillow last checked:
Listing updated:
Listed by:
Jamie Engen DRE #01950926 530-228-2928,
Bidwell Realty
Bought with:
James Guderian, DRE #00542464
Bidwell Realty
Source: CRMLS,MLS#: OR26128132 Originating MLS: California Regional MLS
Originating MLS: California Regional MLSFacts & features
Interior
Bedrooms & bathrooms
- Bedrooms: 4
- Bathrooms: 2
- Full bathrooms: 2
- Main level bathrooms: 2
- Main level bedrooms: 4
Rooms
- Room types: Bonus Room, Entry/Foyer, Family Room, Kitchen, Primary Bedroom, Pantry, Utility Room, Workshop, Dining Room
Primary bedroom
- Features: Main Level Primary
Bathroom
- Features: Bathroom Exhaust Fan, Bathtub, Vanity, Walk-In Shower
Kitchen
- Features: Tile Counters, Walk-In Pantry
Pantry
- Features: Walk-In Pantry
Heating
- Central, Fireplace(s), Wood Stove
Cooling
- Central Air, Whole House Fan
Appliances
- Included: Dishwasher, Electric Cooktop, Electric Oven, Electric Range, Disposal, Refrigerator
- Laundry: Electric Dryer Hookup, Inside, Laundry Room
Features
- Built-in Features, Ceiling Fan(s), Separate/Formal Dining Room, Living Room Deck Attached, Open Floorplan, Pantry, Recessed Lighting, Main Level Primary, Utility Room, Walk-In Pantry, Workshop
- Flooring: Tile
- Windows: Double Pane Windows
- Has fireplace: Yes
- Fireplace features: Insert, Family Room, Wood Burning Stove
- Common walls with other units/homes: No Common Walls
Interior area
- Total interior livable area: 2,155 sqft
Property
Parking
- Total spaces: 2
- Parking features: Boat, Door-Multi, Direct Access, Driveway, Garage, Off Street, Private, RV Access/Parking
- Attached garage spaces: 2
Features
- Levels: One
- Stories: 1
- Entry location: 0
- Patio & porch: Deck
- Has private pool: Yes
- Pool features: Above Ground, Private
- Spa features: None
- Has view: Yes
- View description: Hills, Trees/Woods
Lot
- Size: 0.9 Acres
- Features: Front Yard, Garden, Gentle Sloping, Lawn, Rectangular Lot, Sprinkler System
Details
- Additional structures: Second Garage, Storage
- Parcel number: 079320022000
- Special conditions: Standard
Construction
Type & style
- Home type: SingleFamily
- Property subtype: Single Family Residence
Materials
- Stucco
- Roof: Composition
Condition
- Turnkey
- New construction: No
- Year built: 1967
Utilities & green energy
- Electric: 220 Volts in Laundry
- Sewer: Septic Tank
- Water: Public
- Utilities for property: Electricity Connected, Propane, Water Connected
Community & HOA
Community
- Features: Biking, Foothills, Hiking
- Security: Carbon Monoxide Detector(s), Smoke Detector(s)
Location
- Region: Oroville
Financial & listing details
- Price per square foot: $251/sqft
- Tax assessed value: $328,361
- Annual tax amount: $3,497
- Date on market: 6/17/2026
- Cumulative days on market: 4 days
- Listing terms: Cash,Cash to New Loan,Conventional,FHA,VA Loan
- Road surface type: Paved
Price history
| Date | Event | Price |
|---|---|---|
| 7/28/2026 | Sold | $540,000+2.9%$251/sqft |
Source:  CRMLS #OR26128132 Report a problem CRMLS #OR26128132 Report a problem | ||
| 6/22/2026 | Pending sale | $525,000$244/sqft |
Source: CRMLS #OR26128132 Report a problem | ||
| 6/21/2026 | Contingent | $525,000$244/sqft |
Source: CRMLS #OR26128132 Report a problem | ||
| 6/17/2026 | Listed for sale | $525,000+105.9%$244/sqft |
Source: CRMLS #OR26128132 Report a problem | ||
| 8/8/2008 | Sold | $255,000+52.7%$118/sqft |
Source: MetroList Services of CA #200800949 Report a problem | ||
| 6/22/2000 | Sold | $167,000$77/sqft |
Source: Public Record Report a problem | ||
Public tax history
| Year | Property taxes | Tax assessment |
|---|---|---|
| 2025 | $3,497 +1.1% | $328,361 +2% |
| 2024 | $3,461 +1.4% | $321,923 +2% |
| 2023 | $3,413 +3.4% | $315,611 +2% |
| 2022 | $3,302 +1.9% | $309,424 +2% |
| 2021 | $3,239 0% | $303,358 +1% |
| 2020 | $3,240 +1.6% | $300,249 +2% |
| 2019 | $3,188 +1.3% | $294,363 +2% |
| 2018 | $3,149 +3.4% | $288,593 +2% |
| 2017 | $3,045 +17.5% | $282,935 +17.9% |
| 2016 | $2,591 +24.7% | $240,000 +20% |
| 2015 | $2,077 | $200,000 +2.6% |
| 2014 | $2,077 | $195,000 |
| 2013 | -- | $195,000 -5.3% |
| 2012 | -- | $206,000 -19.6% |
| 2011 | -- | $256,310 +0.8% |
| 2010 | -- | $254,395 -0.2% |
| 2009 | -- | $255,000 +30.5% |
| 2008 | -- | $195,404 +2% |
| 2007 | -- | $191,574 +2% |
| 2006 | -- | $187,818 +2% |
| 2005 | -- | $184,137 +2% |
| 2004 | -- | $180,528 +1.9% |
| 2003 | -- | $177,220 +2% |
| 2002 | -- | $173,746 +2% |
| 2001 | -- | $170,340 |
Find assessor info on the county website
Neighborhood: 95966
Nearby homes
- $424,7004 bd3 ba2.2k sqft27 Wahoo Ave, Oroville, CA 95966Off Market
- $337,6003 bd2 ba2.1k sqft36 Wahoo Ave, Oroville, CA 95966Off Market

- $95,4813 bd1 ba1k sqft19 Wahoo Ave, Oroville, CA 95966Off Market
- $572,0004 bd3 ba2.8k sqft12 Dorax Dr, Oroville, CA 95966Sold
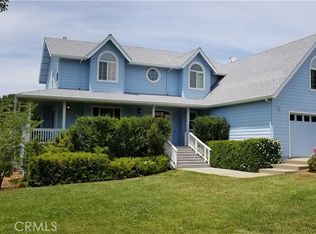
- $523,2004 bd3 ba1.4k sqft65 Red Rock Ln, Oroville, CA 95966Off Market
- $330,9003 bd2 ba1.9k sqft38 Wahoo Ave, Oroville, CA 95966Off Market
- $19,889-- bd-- ba-- sqft19 Wahoo Ave, Oroville, CA 95966Off Market
- $14,067-- bd-- ba-- sqft19 Wahoo Ave, Oroville, CA 95966Off Market
Nearby schools
GreatSchools rating
- 5/10Ophir Elementary SchoolGrades: K-5Distance: 0.6 mi
- 5/10Ishi Hills Middle SchoolGrades: 6-8Distance: 2.5 mi
- 4/10Las Plumas High SchoolGrades: 9-12Distance: 3.1 mi


Get pre-qualified for a loan
At Zillow Home Loans, we can pre-qualify you in as little as 5 minutes with no impact to your credit score.An equal housing lender. NMLS #10287.
Sell for more on Zillow
Get a Zillow Showcase℠ listing at no additional cost and you could sell for .
$530,500
2% more
+$10,610
With Zillow Showcase(estimated)
$541,110
- California
- Butte County
- Oroville
- 95966
- 31 Wahoo Ave
Nearby cities
Nearby zip codes
Other Oroville Topics
