Skip main navigation
Closed
  • $123,000

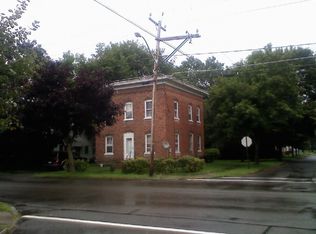
    31 Waite St, Norwich, NY 13815

    3beds
    1,256sqft
    Single Family Residence
    Built in 1890
    8,276 Square Feet Lot
    $137,900 Zestimate®
    $98/sqft
    $1,822 Estimated rent

    Home value

    $137,900

    Estimated sales range

    Not available

    $1,822/mo

    Zestimate® history
    Loading
    Loading...

    Owner options

    List your home for rent

    $1,822/mo

    Rent Zestimate®

    Find your next renter with Zillow Rental Manager. Plus, with online applications, you can quickly screen prospective tenants – for free.

    Learn more

    $1,822/mo

    Rent Zestimate®

    Refinance and save

    $765/mo

    Est. payment

    Refinancing to a lower rate could help reduce your monthly payments and save thousands over the life of the loan.

    See today's rates

    $765/mo

    Est. payment

    Explore your selling options

    Work with a Zillow partner agent

    Leverage their expertise and Zillow's premium Showcase listings to get your home seen by more buyers.

    Get started

    List with your own agent

    Get your home in front of millions of buyers by listing it on Zillow.

    Learn how to do it

    Sell it yourself

    Take full control of how buyers see your home on Zillow by listing For Sale by Owner (FSBO).

    List your home

    What's special

    Tastefully remodeled three-bedroom, two full bath two-story home located on a quiet side street in the City of Norwich. Please refer to the attached 3D Tour or copy the link below to your browser: https://bit.ly/Tour31WaiteStHere First floor offers a large living room with hardwood flooring open to awesome window filled front porch offering year-round enjoyment. Living room leads to renovated eat-in kitchen with unique wood countertops and stainless-steel appliances. Kitchen also includes separate area great for storage and sliders to back deck and fully fenced in yard - perfect for kids or pets. First floor rounded out by modern full bath with large walk-in shower. Second flor offers three ample sized bedrooms with new flooring throughout. Brand new full bath with tub/shower and new vanity and toilet. Additional bonus room off of bathroom could be a walk-in closet or sitting room. Basement is clean and dry and offers Laundry area and full walk-out access to the back yard. One car detached garage. Many new features throughout to include 200 Amp electrical service, many new windows and new roof. Nice House, Great Street!

    Zillow last checked:

    Listing updated:

    Listed by:

    Kevin D. Walsh 607-226-8880,

    Keller Williams Upstate NY Properties

    Bought with:

    Michelle Collins, 10401349375

    Howard Hanna

    Source: NYSAMLSs,MLS#: R1556232MLS LogoOriginating MLS: Otsego-Delaware

    Facts & features

    Interior

    Bedrooms & bathrooms
    • Bedrooms: 3
    • Bathrooms: 2
    • Full bathrooms: 2
    • Main level bathrooms: 1
    Heating
    • Gas, Baseboard, Hot Water
    Appliances
    • Included: Gas Oven, Gas Range, Gas Water Heater, Refrigerator
    • Laundry: In Basement
    Features
    • Breakfast Bar, Eat-in Kitchen, Separate/Formal Living Room, Sliding Glass Door(s)
    • Flooring: Hardwood, Laminate, Varies
    • Doors: Sliding Doors
    • Windows: Thermal Windows
    • Basement: Exterior Entry,Full,Walk-Up Access
    • Has fireplace: No
    Interior area
    • Total structure area: 1,256
    • Total interior livable area: 1,256 sqft

    Property

    Parking
    • Total spaces: 1
    • Parking features: Detached, Garage
    • Garage spaces: 1
    Features
    • Levels: Two
    • Stories: 2
    • Patio & porch: Deck, Enclosed, Porch
    • Exterior features: Dirt Driveway, Deck, Fully Fenced, Gravel Driveway
    • Fencing: Full
    Lot
    • Size: 8,276 Square Feet
    • Dimensions: 66 x 129
    • Features: Residential Lot
    Details
    • Parcel number: 08110013625000010330000000
    • Special conditions: Standard

    Construction

    Type & style
    • Home type: SingleFamily
    • Architectural style: Two Story
    • Property subtype: Single Family Residence
    Materials
    • Brick, Frame, Vinyl Siding
    • Foundation: Stone
    • Roof: Asphalt,Shingle
    Condition
    • Resale
    • Year built: 1890

    Utilities & green energy

    • Electric: Circuit Breakers
    • Sewer: Connected
    • Water: Connected, Public
    • Utilities for property: High Speed Internet Available, Sewer Connected, Water Connected

    Community & HOA

    Community
    • Subdivision: Wait Estate
    Location
    • Region: Norwich

    Financial & listing details

    • Price per square foot: $98/sqft
    • Tax assessed value: $36,700
    • Annual tax amount: $2,871
    • Date on market: 8/9/2024
    • Cumulative days on market: 28 days
    • Listing terms: Cash,Conventional,FHA,USDA Loan,VA Loan

    Price history

    DateEventPrice
    11/27/2024Sold$123,000-5.3%$98/sqft
    Source: NYSAMLSs #R1556232 Report a problem
    9/6/2024Pending sale$129,900$103/sqft
    Source: NYSAMLSs #R1556232 Report a problem
    8/9/2024Listed for sale$129,900+305.9%$103/sqft
    Source: NYSAMLSs #R1556232 Report a problem
    10/10/2017Sold$32,000-19.8%$25/sqft
    Source: NYSAMLSs #OD110750 Report a problem
    5/11/2017Listed for sale$39,900$32/sqft
    Source: Keller Williams Upstate NY Pro #110750 Report a problem

    Public tax history

    YearProperty taxesTax assessment
    2025-- $36,700
    2024-- $36,700
    2023-- $36,700
    2022-- $36,700
    2021-- $36,700
    2020-- $36,700
    2019-- $36,700
    2018-- $36,700
    2017$99 $36,700
    2016-- $36,700
    2015-- $36,700
    2014-- $36,700
    2013-- $36,700
    2012-- $36,700
    2011-- $36,700
    2010-- $36,700
    2009-- $36,700
    2008-- $36,700
    2007-- $36,700
    2006-- $36,700
    2005-- $36,700
    2004-- $36,700
    2003-- $36,700
    2002-- $36,700
    2001-- $36,700
    Find assessor info on the county website

    Neighborhood: 13815

    Nearby schools

    GreatSchools rating
    Schools provided by the listing agent
    • District: Norwich

    Source: NYSAMLSs. This data may not be complete. We recommend contacting the local school district to confirm school assignments for this home.