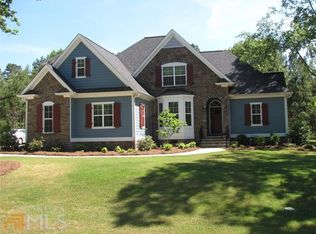
Not all homes in Battle Farm are created equal. Thoughtfully expanded, beautifully upgraded, and meticulously maintained, this custom-built 5-bedroom, 3-bath home on a premium lot offers a level of design, craftsmanship, and attention to detail rarely found in today's market.
Expanded beyond the original floorplan to create additional living space and enhanced functionality, this exceptional 1.5-story residence was designed for both everyday living and effortless entertaining. Natural light fills the open-concept living areas where soaring ceilings, custom finishes, and carefully selected upgrades create a warm and inviting atmosphere. The chef's kitchen features quartz countertops, custom cabinetry, under-cabinet lighting, stainless steel appliances, a five-burner gas range, farmhouse sink, oversized island with hidden storage, and an impressive six-foot double-door pantry. The seamless flow between the kitchen, dining area, and living room makes gathering with family and friends effortless.
The spacious living room is anchored by a stunning stacked stone fireplace with a linear gas insert, custom built-ins, wood beam mantel, surround sound, vaulted ceilings, and expansive windows. The private owner's suite offers a spa-inspired bath with soaking tub, glass-enclosed shower, and custom closet organization. A split-bedroom floorplan provides privacy, while the upper level offers an additional bedrooms and exceptional flexibility for guests, multigenerational living, a private home office, fitness space, media room, or playroom. Walk-in attic access provides exceptional additional storage rarely found in similar homes.
Step outside and discover one of the property's most impressive features. Newly completed in 2025, the TimberTech composite deck and covered outdoor living space overlook a professionally landscaped backyard complete with mature trees, lush zoysia grass, perennial gardens, irrigation, privacy fencing, and a serene wooded backdrop that creates a sense of peace and seclusion.
Additional features include hardwood flooring, plantation shutters, dual-zone HVAC, air purification system, expanded side-entry garage, smart garage technology, and numerous custom upgrades throughout.
What truly sets this home apart is the combination of thoughtful design, established landscaping, premium upgrades, and immediate enjoyment without the time, expense, and uncertainty of building new. Schedule your private tour and experience firsthand what makes this exceptional home stand apart from anything else currently available in Battle Farm.
Sold for $600,000
Price history
| Date | Event | Price |
|---|---|---|
| 9/10/2026 | Sold | $600,000-9.1%$213/sqft |
Source: Greater Chattanooga Realtors #1534660 Report a problem | ||
| 8/5/2026 | Contingent | $659,900$234/sqft |
Source:  RealTracs MLS as distributed by MLS GRID #3229980 Report a problem RealTracs MLS as distributed by MLS GRID #3229980 Report a problem | ||
| 7/17/2026 | Price change | $659,900-9%$234/sqft |
Source: Greater Chattanooga Realtors #1534660 Report a problem | ||
| 6/15/2026 | Listed for sale | $724,900-6.9%$257/sqft |
Source: Greater Chattanooga Realtors #1534660 Report a problem | ||
| 6/4/2026 | Listing removed | $778,990$276/sqft |
Source: Greater Chattanooga Realtors #1534660 Report a problem | ||
| 5/14/2026 | Listed for sale | $778,990+99.5%$276/sqft |
Source: Greater Chattanooga Realtors #1534660 Report a problem | ||
| 5/23/2019 | Sold | $390,400+1015.4%$139/sqft |
Source:  GAMLS #8589551 Report a problem GAMLS #8589551 Report a problem | ||
| 8/2/2018 | Sold | $35,000$12/sqft |
Source: Public Record Report a problem | ||
Sell for more on Zillow
Get a Zillow Showcase℠ listing at no additional cost and you could sell for .
$600,000
2% more
+$12,000
With Zillow Showcase(estimated)
$612,000
