Skip main navigation
Pending
  • $599,900

    31 Wasson Drive, Poughkeepsie, NY 12603

    3beds
    2,900sqft
    Loading
    Single Family Residence, Residential
    Built in 1955
    1.8 Acres Lot
    $-- Zestimate®
    $207/sqft
    $-- HOA

    What's special

    Inviting curb appealThoughtfully designed floor plan
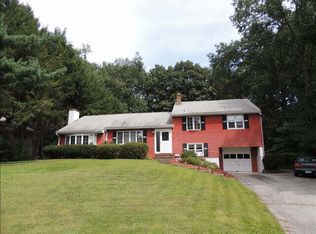
    Welcome to 31 Wasson Drive, a spacious and beautifully maintained 3-bedroom, 2-bathroom home tucked away on a quiet cul-de-sac in the Town of Poughkeepsie. Offering nearly 2,900 square feet of living space, this home combines generous room sizes, a functional layout, and a stunning backyard setting that is sure to impress. From the moment you arrive, you'll appreciate the home's inviting curb appeal and peaceful location. Step inside to discover bright and spacious living areas designed for both everyday living and entertaining. Large windows fill the home with natural light, while the thoughtfully designed floor plan provides plenty of room to gather with family and friends or enjoy quiet moments at home. The heart of the home offers ample space for cooking, dining, and entertaining, flowing seamlessly into the main living areas. Each of the three bedrooms is generously sized, including a spacious primary suite that serves as a private retreat. With two full bathrooms and nearly 2,900 square feet of living space, there is room for everyone to spread out and enjoy. Step outside and you'll find one of the home's most impressive features—a beautifully landscaped backyard that feels like your own private oasis. Whether you're hosting summer barbecues, gardening, enjoying your morning coffee, or simply relaxing after a long day, this outdoor space offers the perfect setting to enjoy the beauty of the Hudson Valley. Conveniently located near shopping, restaurants, parks, hospitals, and major commuter routes, 31 Wasson Drive offers the perfect balance of privacy and accessibility. If you've been searching for a spacious home in a desirable location with a beautiful backyard and room to grow, look no further. Welcome home to 31 Wasson Drive.
    27 days
    |
    1,038
    |
    56
    |

    Zillow last checked:

    Listing updated:

    Listed by:

    Real Broker NY LLC 855-450-0442,

    Jake Rotger 845-625-9284

    Source: OneKey® MLS as distributed by MLS GRID,MLS#: 1015548MLS Logo

      Facts & features

      Interior

      Bedrooms & bathrooms
      • Bedrooms: 3
      • Bathrooms: 2
      • Full bathrooms: 2
      Heating
      • Hot Air
      Cooling
      • Central Air
      Appliances
      • Included: Dishwasher, Electric Range, Microwave, Refrigerator
      Features
      • First Floor Bedroom, First Floor Full Bath, Ceiling Fan(s), Eat-in Kitchen, Formal Dining, Granite Counters, Open Kitchen
      • Basement: Finished,Full
      • Attic: Unfinished
      Interior area
      • Total structure area: 2,900
      • Total interior livable area: 2,900 sqft

      Property

      Parking
      • Total spaces: 1
      • Parking features: Attached, Driveway
      • Garage spaces: 1
      • Has uncovered spaces: Yes
      Features
      • Has private pool: Yes
      Lot
      • Size: 1.8 Acres
      Details
      • Parcel number: 1346896159047360050000
      • Special conditions: None

      Construction

      Type & style
      • Home type: SingleFamily
      • Architectural style: Ranch
      • Property subtype: Single Family Residence, Residential
      Materials
      • Frame, Vinyl Siding
      Condition
      • Year built: 1955

      Utilities & green energy

      • Sewer: Septic Tank
      • Water: Public
      • Utilities for property: Cable Available, Electricity Connected

      Community & HOA

      HOA
      • Has HOA: No
      Location
      • Region: Poughkeepsie

      Financial & listing details

      • Price per square foot: $207/sqft
      • Tax assessed value: $410,000
      • Annual tax amount: $16,244
      • Date on market: 6/18/2026
      • Cumulative days on market: 26 days
      • Listing agreement: Exclusive Right To Sell
      • Electric utility on property: Yes

        Estimated market value

        Not available

        Estimated sales range

        Not available

        Not available

        Price history

        DateEventPrice
        7/8/2026Pending sale$599,900$207/sqft
        Source: OneKey® MLS as distributed by MLS GRID #1015548 Report a problem
        6/18/2026Listed for sale$599,900+60%$207/sqft
        Source: OneKey® MLS as distributed by MLS GRID #1015548 Report a problem
        12/15/2020Sold$375,000+2.7%$129/sqft
        Source: OneKey® MLS as distributed by MLS GRID #M395465 Report a problem
        10/11/2020Pending sale$365,000$126/sqft
        Source: C21 ALLIANCE REALTY GROUP LG #395465 Report a problem
        10/5/2020Listed for sale$365,000$126/sqft
        Source: C21 ALLIANCE REALTY GROUP LG #395465 Report a problem

        Public tax history

        YearProperty taxesTax assessment
        2025-- $410,000
        2024-- $410,000
        2023-- $410,000 +9.3%
        2022-- $375,000 +7.8%
        2021-- $348,000 +63%
        2020-- $213,500
        2019-- $213,500 +2.4%
        2018-- $208,500 +3%
        2017$6,081 $202,500 -5.2%
        2016-- $213,500
        2015-- $213,500
        2014-- $213,500 -7.4%
        2012-- $230,500 -7.4%
        2011-- $249,000 -9.9%
        2010-- $276,500 -1.8%
        2009-- $281,500 -4.9%
        2008-- $296,000 -13.5%
        2007-- $342,000 +202.7%
        2006-- $113,000
        2005-- $113,000
        2004-- $113,000
        2003-- $113,000
        2002-- $113,000
        2001-- $113,000
        2000-- $113,000
        Find assessor info on the county website

        Monthly payment

        Estimated monthly payment$1,822
        All calculations are estimates and provided by Zillow, Inc. for informational purposes only. Actual amounts may vary.
        HOA fees may include property taxes on listings classified as Co-Ops. Contact the listing agent and/or owner for fee details.
        Mortgage interest rates are dependent on a number of factors, including credit score, down payment, and repayment length. Interest rate data provided by Zillow Group Marketplace, Inc. as of 1/1/1970 from various mortgage lenders with which we have lead or other similar arrangements; the Estimated Payment is an average of those rates.
        See how much you could borrow to make a competitive offer.

        Climate risks

        Neighborhood: 12603

        Getting around

        12 / 100
        Car-Dependent
        21 / 100
        Minimal Transit
        36 / 100
        Somewhat Bikeable

        Nearby schools

        GreatSchools rating
        Schools provided by the listing agent
        • Elementary: Oak Grove Elementary School
        • Middle: Wappingers Junior High School
        • High: Roy C Ketcham Senior High Sch

        Source: OneKey® MLS as distributed by MLS GRID. This data may not be complete. We recommend contacting the local school district to confirm school assignments for this home.

        A local agent can set up tours, give advice and negotiate with sellers.

        Browse local experts

        Similar homes